
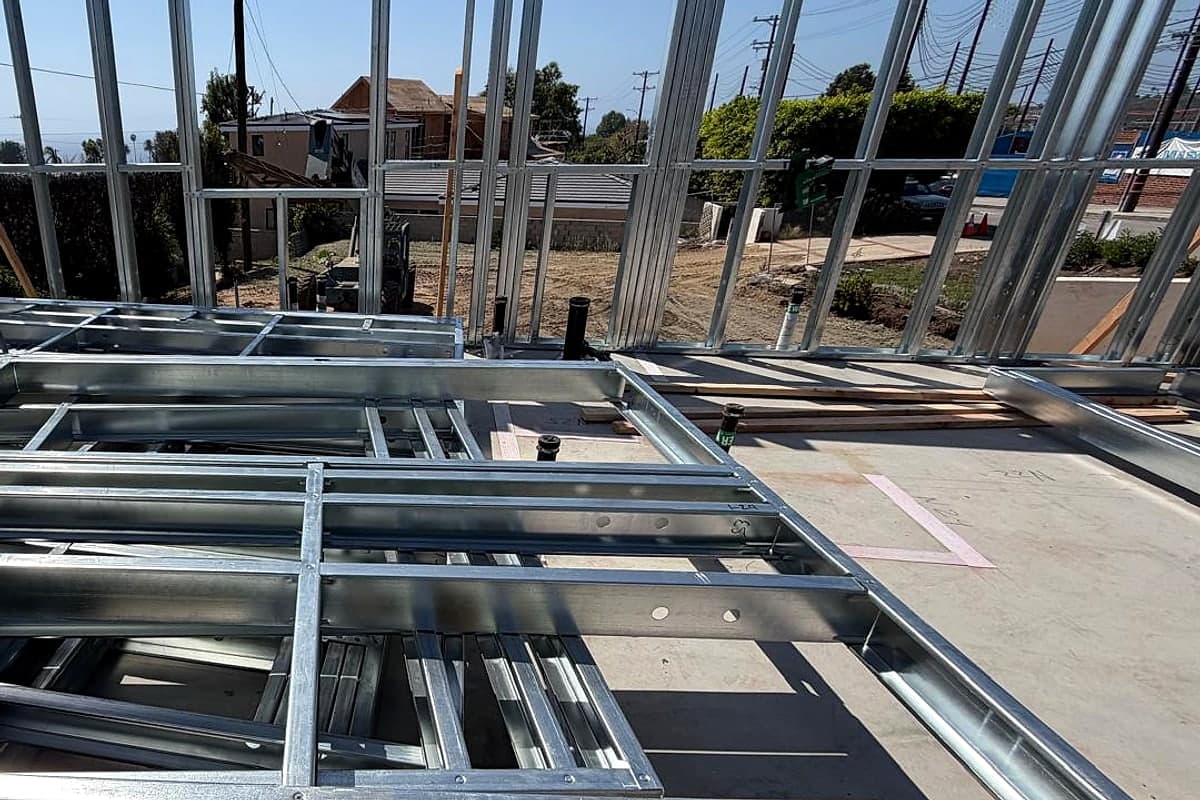
Flagship service
Wood-to-Steel Plan Conversion for Los Angeles Homes
Convert approved or in-progress wood-frame plans to light-gauge steel: stamped engineering, new hold-downs, Title 24 updates, revision support, then framing.
Short answer
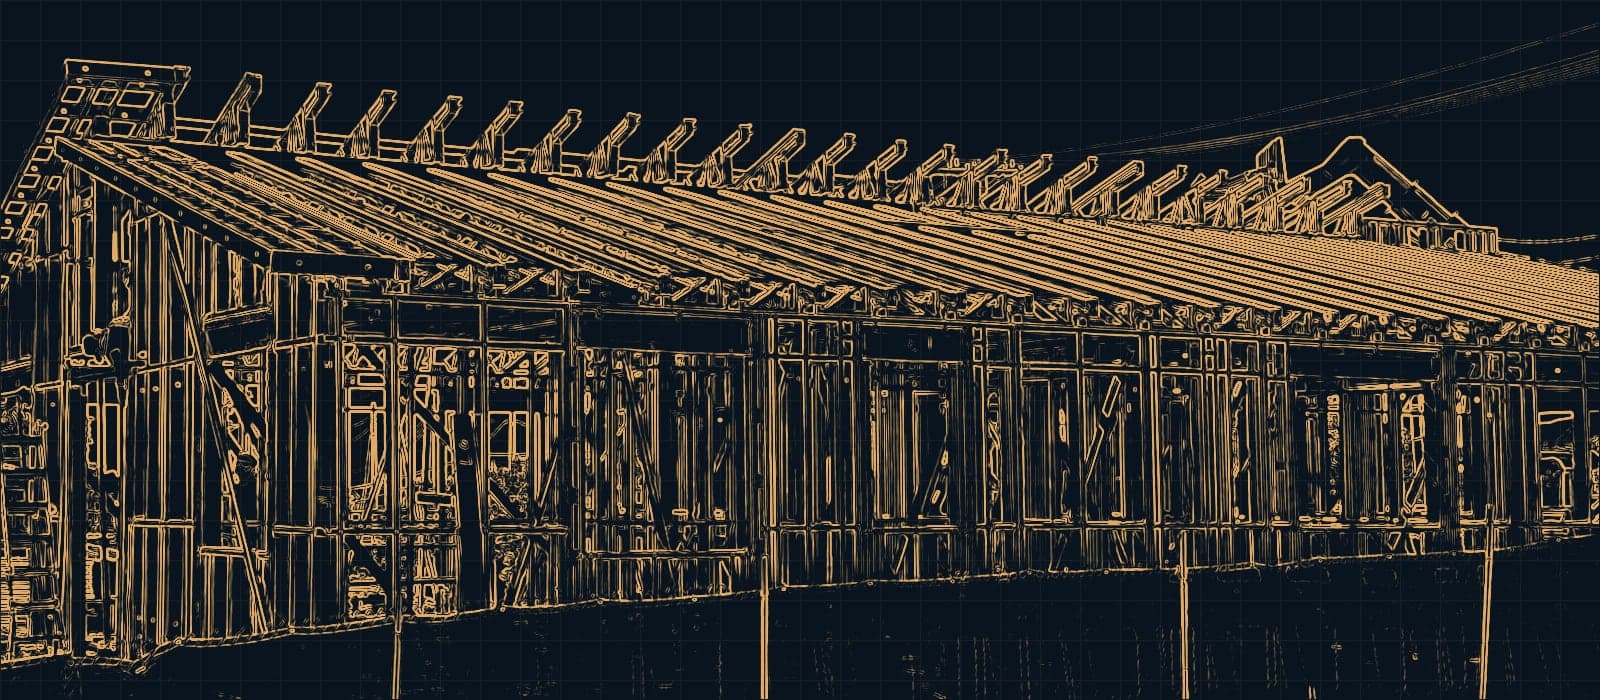
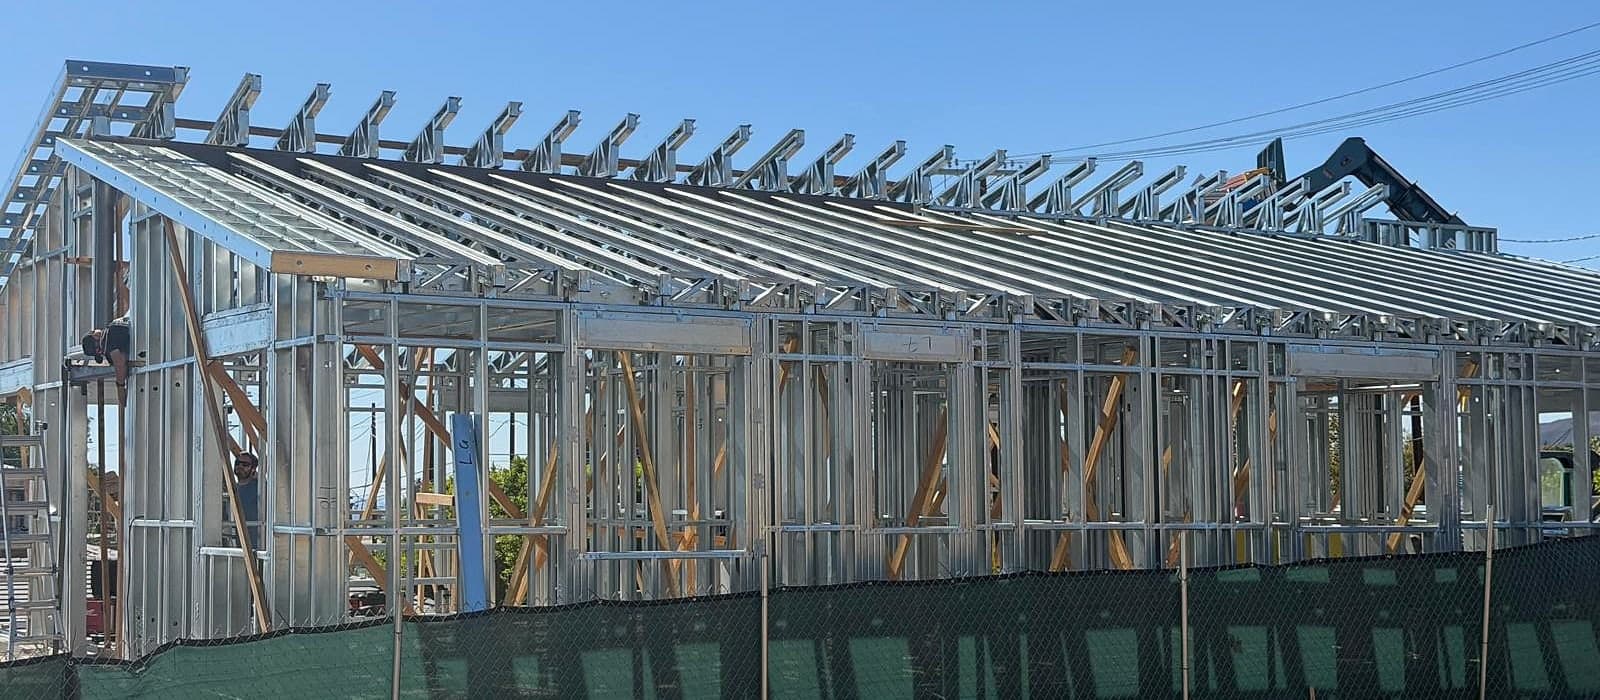
Wood-to-steel plan conversion turns an existing wood-frame home design into a light-gauge steel (LGS) framing package stamped by a California-licensed engineer. APB Inc. coordinates the new hold-down and anchor schedule, the Title 24 energy update and the plan-check revision, then frames the house. It is a structural redesign that goes back to plan check; in our experience, the steel panels typically reach the site about 90 days after the conversion starts.
APB Inc. is a California-licensed light-gauge steel (LGS) framing contractor in Los Angeles. We convert wood-frame home plans to steel and build them — for wildfire rebuilds and custom homes across Southern California.
This page explains what a wood-to-steel conversion involves, what you receive, how the process runs and what to expect from the building department.
Can you convert wood plans to steel framing?
Usually, yes. Many residential designs can be framed in light-gauge steel while keeping the floor plan and elevations. It is not a material swap, though: the structure is redesigned in cold-formed steel and stamped by a California-licensed engineer, the hold-downs and anchors change, the foundation may change, the Title 24 energy compliance is redone, and the revised set goes back to the building department for review. Every conversion starts with a feasibility review of your plans.
Why convert to steel at all?
Homeowners convert for specific reasons: a frame termites can't eat, a noncombustible structure inside a fire-hardened house, and straight walls. In our experience, a frame built from factory-made steel panels comes in close to the cost of a comparable wood frame, and it avoids termite and rot repairs over the years. We are direct about what steel does and doesn't do. Read why steel framing pays off in California and termite-resistant homes in California.
Who this service is for
- Homeowners with approved or in-progress wood plans. You may be rebuilding after the Eaton or Palisades fires or building a custom home, and you want a noncombustible structure without starting the design over.
- Architects and designers. You want to keep your design and your client relationship while a steel framing contractor and a licensed engineer handle the structural change.
- Builders and general contractors. You need a framing subcontractor that can take a wood set through steel engineering and then frame it.
The goal is to keep your floor plan, elevations and finishes wherever the engineering allows. What changes is the structure behind them.
What you get
An engineered LGS framing package
Your structure is redesigned in cold-formed steel and stamped by a California-licensed engineer. The package covers wall, floor and roof framing, member sizes (for example, 600S162-54 studs), connections and the vertical and lateral calculations.
This step is not optional. California's unlicensed-plan exemption covers woodframe homes only (Business and Professions Code Section 5537), and LA County's fire-rebuild submittal requirements call for licensed calculations for nonconventional construction. So a steel home in Los Angeles needs engineered, stamped plans.
An updated hold-down and anchor schedule
Steel shear walls are designed differently from wood shear walls (under AISI S400, using wood structural panels or steel sheet). The hold-downs, anchor bolts and their locations usually change, and the foundation plan may change with them.
Title 24 energy update coordination
Steel studs conduct heat much more than wood studs. Cavity insulation alone generally does not meet California's energy standards in a steel wall, so continuous exterior insulation is usually part of the design. Your energy compliance documents (CF1R) have to be recalculated for the steel assemblies. We coordinate that update with your energy consultant or designer.
Revision submittal support
We help assemble the revision set, coordinate between your architect, the engineer and the energy consultant, and respond to plan-check comments with the engineer of record.
Then we build it
Once the revision is approved, the steel panels are fabricated in Utah to the approved drawings and shipped to your site, and APB Inc. frames the house in light-gauge steel.
What changes when a wood plan becomes a steel plan
| Plan element | Wood-frame plan | After steel conversion |
|---|---|---|
| Wall framing | Dimensional lumber studs and plates | Cold-formed steel studs and track, specified by thickness in mils; in-line framing so loads stack |
| Shear walls and bracing | Wood shear walls with a nailing schedule | Engineered CFS shear walls with a new fastener schedule |
| Hold-downs and anchors | Wood hold-down schedule | New hold-down and anchor schedule; foundation may change |
| Engineering | Some woodframe homes can be designed without a licensed engineer | Stamped by a California-licensed engineer |
| Energy compliance | Existing CF1R | Updated CF1R; continuous exterior insulation usually needed |
| Permit status | Approved or in plan check | Submitted as a revision and re-reviewed |
How it works: five steps
1. Send your plans
Email or upload your current plan set and a few details about the project (see the list below). There is no obligation at this stage.
2. Feasibility review
We review the design for steel: spans, openings, roof geometry, shear wall layout, foundation and permit status. If conversion does not make sense for your project, we tell you.
3. Engineering and drawings
The steel structure is engineered together with the panel manufacturer's engineers, and a California-licensed engineer stamps the drawings and calculations. We coordinate the hold-down and anchor schedule and the Title 24 update at the same time.
4. Plan-check revision
The revised set is submitted to your building department. We help respond to plan-check comments until the revision is approved.
5. Fabrication and framing
The steel panels are fabricated in Utah to the approved drawings and shipped to your site, numbered to match the shop drawings. APB Inc. frames the house and works with your general contractor or team through inspections.
What to send us
- PDF plans. The full set you have: architectural, structural and Title 24 documents if available.
- Permit status. Approved, in plan check or not yet submitted, plus any permit or plan-check number.
- Property address. It tells us the jurisdiction, fire hazard zone and energy climate zone.
- Your timeline. When you hope to start framing and any deadlines you are working against.
If you have a soils report or existing structural calculations, include those too.
Honest notes before you decide
It is a structural redesign
Switching from wood to steel is not a material substitution. The engineer redesigns the structure, the hold-downs and anchors change, the foundation may change, and the energy compliance is redone. All of it goes back to the building department for review.
Pre-approved standard plans lose pre-approved status
LA County states that its pre-approved standard plans cannot be customized and that changed plans must follow the general review process. LADBS says customization depends on the design and that site-specific changes may need more City review. Changing the structure to steel is a significant change, so expect a converted standard plan to be reviewed as a custom project. We have not confirmed a steel-framed plan in either catalog.
Plan for revision and fabrication time
In our experience, the plan-revision step for a wood-to-steel change usually takes about one week to 10 days, and from the start of a conversion to steel panels delivered to your site typically takes about 90 days. Actual time depends on the design, your jurisdiction, the reviewer's comments and how quickly each party responds. We confirm a schedule for your project after the feasibility review.
Confirm the code edition first
A plan approved under the 2022 codes may be reviewed under the 2025 codes when it is revised, or it may keep its original edition. For Eaton and Palisades fire rebuilds, Executive Order N-29-25 lets projects comply with the 2022 code. Ask your building department which edition the steel revision will use before engineering starts, because it affects the wildfire, structural and energy requirements.
Steel is one layer of wildfire protection
Steel studs are noncombustible: they don't burn or add fuel. Fire ratings come from the full wall assembly, and wildfire survival also depends on the roof, vents, windows, siding and the 5-foot zone. Read Steel Framing for Wildfire Rebuilds: What It Does and Doesn't Do and our guide to California's new WUI Code.
We don't publish prices
Cost depends on the design, the amount of re-engineering, any foundation changes, insulation and current steel and lumber market conditions. We discuss scope and cost after reviewing your plans.
Rebuilding after the January 2025 fires?
Local rules differ between unincorporated LA County and the City of Los Angeles. Fee waivers, expedited review and Prop 13 relief apply to eligible rebuilds whatever the framing material, so use them regardless of the plan you choose. See our guides for Altadena and Pacific Palisades, and check your address for fire hazard zone, burn perimeter and climate zone.
Start with a plan review
Send your plans, permit status, address and timeline through our contact page. We will tell you whether a steel conversion fits your project and what it would involve.
Why homeowners choose steel framing with APB
Converting a plan keeps your design and moves the structure to a frame that termites can't eat and that adds no fuel to a fire. We handle the coordination between your architect, the licensed engineer, your energy consultant and the building department, so the revision is one managed step. Read why steel framing pays off in California, then contact us with your plans for a feasibility review.
Common questions
Can any wood-frame plan be converted to steel?
Many residential designs can be framed in light-gauge steel, but every one needs engineering review first. Spans, loads, openings, shear walls and foundation conditions decide what has to change, and the feasibility review is where we find that out.
Is my approved permit still valid if I switch to steel?
The change goes to the building department as a revision, and the structural and energy changes are reviewed again. Your project is not approved for steel until that revision is approved.
Can I convert a pre-approved standard plan to steel?
You can ask, but LA County states that pre-approved plans cannot be customized and that changed plans go through the general review process. Pre-approved plans are also owned by their designers, so the plan owner has to be involved.
Do I need a new architect?
No. We work with your existing architect or designer and the engineer of record. The architectural design usually stays the same; the structure behind it changes.
Who stamps the steel drawings?
The steel structure is engineered together with the panel manufacturer's engineers, and a California-licensed engineer stamps the structural drawings and calculations. California's unlicensed-plan exemption applies only to woodframe homes, so steel homes need engineered, stamped plans.
How long does a conversion take?
In our experience, the plan-revision step for a wood-to-steel change usually takes about one week to 10 days, and eligible fire rebuilds get expedited review. From the start of a conversion to steel panels delivered to your site typically takes about 90 days. The design, your jurisdiction and plan-check comments all affect the schedule, so we confirm one for your project after reviewing your plans.
Do you publish prices?
No. Cost depends on the design, the amount of re-engineering, foundation changes, insulation and current steel pricing. In our experience, a frame built from factory-made steel panels comes in close to the cost of a comparable wood frame. We review your plans first and then discuss scope and cost directly.
Sources
- 01California Business and Professions Code Section 5537 (unlicensed plan exemption for woodframe homes)leginfo.legislature.ca.gov
- 02LA County Public Works: Fire Rebuild Minimum Submittal Requirementsladpw.org
- 03LA County Planning: Pre-Approved Standard Plansplanning.lacounty.gov
- 04LADBS: Standard Plan Programdbs.lacity.gov
- 05CRC Section R603, Cold-Formed Steel Wall Framing (GoCodebook)gocodebook.com
- 06California Building Standards Commission: Codesdgs.ca.gov
- 07LA County: Executive Order N-29-25 implementation sheetfile.lacounty.gov
- 08LA County Recovery: Building Plan Self-Certification Pilotrecovery.lacounty.gov
- 09California Energy Commission: Building Energy Efficiency Standardsenergy.ca.gov
Code references follow the 2025 California Building Standards Code (effective January 1, 2026). Always confirm requirements with your engineer and the local building department for your permit date and address.
Keep reading
More from the library
Are Steel-Framed Houses Bad? Myths vs. Facts
Are steel-framed houses bad? Straight answers on noise, creaking, Wi-Fi, rust, lifespan, termites, mortgages, cost and fire, for California homes.
Read the guide →California's New WUI Code (Title 24 Part 7): What Changed in 2026
Since Jan 1, 2026, California's wildfire building rules sit in a new WUI Code, Title 24 Part 7. What moved, exterior wall paths, and how to check your lot.
Read the guide →Metal Stud Gauge Chart: Mils, Gauges and Sizes Explained
Metal stud gauge chart with mil-to-gauge conversion, thickness and color codes, how to read 600S162-54, structural vs. drywall studs, and G40/G60/G90 coatings.
Read the guide →Next step
Have plans already?
Send your wood-frame plans and your address. We review them and explain what a light-gauge steel frame involves for your home.