Steel framing FAQ
51 questions about steel framing, answered
Short, sourced answers for homeowners, architects and builders in Southern California. Search them, or filter by topic.
Codes & standards
What building code covers steel-framed homes in California?
The California Residential Code (CRC, Title 24 Part 2.5) covers cold-formed steel walls in Section R603, floors in R505 and roofs in R804. The 2025 California Building Standards Code took effect Jan 1, 2026, and the edition in effect on your permit application date generally governs. Homes rebuilt after the January 2025 Eaton and Palisades fires may use the 2022 code instead under Executive Order N-29-25, so confirm the edition with your building department.
When can a steel-framed house use the prescriptive code instead of a full engineered design?
CRC R603's prescriptive rules apply only to buildings up to 60 ft by 40 ft, three stories or less, with design wind speeds under 140 mph (Exposure B or C) and ground snow loads of 70 psf or less. Beyond those limits the design moves to AISI S230 or a full engineered design. In practice, steel-framed homes in Los Angeles are engineered and stamped by a California-licensed engineer anyway.
Which standards are used to design cold-formed steel framing?
The main AISI standards are S100 for member design, S240 for structural framing, S220 for nonstructural framing, S230 for prescriptive one- and two-family homes and S400 for seismic lateral systems. The California Residential Code references these standards for designs that go beyond its prescriptive tables.
Does a steel-framed house need a licensed engineer in California?
In practice, yes. California's exemption that lets unlicensed people prepare plans for simple homes (Business and Professions Code Section 5537) applies only to woodframe construction, and LA County fire-rebuild submittals require licensed calculations for nonconventional construction. Every light-gauge steel frame should be engineered by a California-licensed engineer.
Source: California Business and Professions Code Section 5537 (official text)
Can an Eaton or Palisades fire rebuild use the 2022 building code?
Yes. Executive Order N-29-25 suspended the 2025 California Building Standards Code for rebuilding structures lost in the January 2025 Eaton and Palisades fires, provided the projects comply with the 2022 code instead. That affects which wildfire, structural and energy rules apply, so confirm the edition with your building department before engineering a steel conversion.
Source: LA County: Executive Order N-29-25 implementation sheet
Materials
Is light gauge steel cold formed?
Yes. Light-gauge steel, cold-formed steel (CFS) and metal stud framing all describe thin galvanized sheet steel that is formed at room temperature into studs, joists and track. Structural sheet is typically made to ASTM A1003, and structural studs and track to ASTM C955.
Source: STRUCTURE magazine: Identifying Cold-Formed Steel Material Thickness on the Job Site
What gauge metal studs are used for house framing?
Structural framing is specified by thickness in mils, commonly 33, 43, 54, 68 or 97 mil (roughly 20, 18, 16, 14 and 12 gauge), and the engineer picks the thickness for each member. Under CRC R603, 33- and 43-mil members use steel of at least 33 ksi and 54- and 68-mil members at least 50 ksi. Thin drywall studs sold for interior partitions are a different, nonstructural product.
Source: STRUCTURE magazine: Identifying Cold-Formed Steel Material Thickness on the Job Site
How do metal stud gauges convert to mils?
For structural studs: 33 mil = 20 gauge (0.0346 in. design thickness, white), 43 mil = 18 gauge (0.0451 in., yellow), 54 mil = 16 gauge (0.0566 in., green), 68 mil = 14 gauge (0.0713 in., orange) and 97 mil = 12 gauge (0.1017 in., red). A 20-gauge drywall stud is about 30 mil, and proprietary "20 ga EQ" studs can be as thin as 18 mil, so drawings should specify mils, not gauge.
Source: MarinoWARE gauge card (member designation and steel thickness table)
What does a steel stud designation like 600S162-54 mean?
600 is a 6.00-inch web depth, S means stud (T would mean track), 162 is a 1.62-inch flange width and 54 is the minimum base-metal thickness in mils. The minimum thickness is 95% of the design thickness.
Source: STRUCTURE magazine: Identifying Cold-Formed Steel Material Thickness on the Job Site
Can metal studs be load bearing?
Yes. Structural cold-formed steel studs (ASTM C955) are designed to carry floor and roof loads under CRC R603 or AISI S240. Nonstructural studs made for interior partitions (ASTM C645) are not meant to carry structural loads.
Can metal studs be used for exterior walls?
Yes. Structural steel studs are used for exterior bearing walls, with bracing such as at least 7/16-inch OSB or 15/32-inch plywood sheathing and full-height sheathed sections covering at least 20% of each braced wall line under R603.9. The engineer sets the stud size, spacing and connections.
Do steel frame houses rust?
Framing steel is zinc-galvanized to protect it from corrosion, with a minimum G60 coating required for structural members under AISI S240 (G40 is allowed for nonstructural members). We frame with G90, which has 50% more zinc than the G60 minimum. Good flashing and water management help keep the coating intact.
Source: Steel Framing Industry Association: Durability of Cold-Formed Steel Framing Members
Do steel frame homes need termite protection?
The steel frame can't be eaten by termites, but no house is termite-proof. Wood sheathing, trim, doors and cabinets can still be eaten, so follow local requirements and keep normal inspections. In Southern California, drywood termites live inside wood and are hard to detect.
Source: UC IPM: Drywood termites
How long do steel frame houses last?
The Steel Framing Industry Association cites an NAHB Research Center report predicting that galvanized framing inside a building envelope can last roughly 300 to more than 1,000 years, depending on exposure. Treat that as a modeled estimate. Steel won't rot, termites can't eat it and it won't shrink or warp, so in practice a steel-framed home's life depends on keeping water out.
Source: Steel Framing Industry Association: Moisture and the Performance of Cold-Formed Steel Framing
What are the pros and cons of a steel frame house?
Pros: the framing is noncombustible, dimensionally stable, can't be eaten by termites and is 100% recyclable. Cons: steel studs conduct heat, so walls need continuous exterior insulation under California's energy code; every frame must be engineered; and fewer crews have steel experience. On cost, older published studies found a higher first cost for steel (in a 2002 HUD study, 14.2% more for the whole house), but in our experience a frame built from factory-made steel panels comes in close to the cost of a comparable wood frame.
Source: HUD: Steel vs. Wood Cost Comparison, Beaufort Demonstration Homes (2002)
Are steel framed houses noisy?
Not inherently, and there is little public data comparing everyday noise in steel and wood homes. Sound ratings (STC and IIC) belong to tested wall and floor assemblies, so insulation, drywall layers, resilient mounting and sealed gaps matter more than the stud material. Steel does not shrink as it dries, which removes a common cause of squeaks in wood framing.
Can a house be termite-proof in California?
No. A steel frame can't be eaten, which removes the studs, plates and joists from the termite menu, but wood trim, sheathing, cabinets and the paper face of drywall can still be eaten. Drywood termites are California's second most important termite pest and live inside wood. Keep inspections going.
Source: UC IPM: Drywood termites
Fire & wildfire
Is light gauge steel non combustible?
Yes. Steel studs are noncombustible: they don't burn or add fuel. Fire ratings come from the full wall assembly, and wildfire survival also depends on the roof, vents, windows, siding and the 5-ft zone around the house.
Source: Headwaters Economics and IBHS: 2025 LA Fires Wildfire Home Analysis
Is fire resistant the same as fireproof?
No. "Fire resistant" describes how long a tested assembly holds up in a standard fire test, and no framing material makes a house immune to fire. Steel studs don't burn, but lab tests found cold-formed steel can lose up to about 70% of its strength at 600°C, so it relies on the rest of the assembly, such as gypsum board, for a fire-resistance rating.
Source: Ozkal et al.: Cold-formed steel under fire (Engineering Structure and Civil Engineering, 2026)
Does light gauge steel need fire protection?
Yes, where a fire-resistance rating is required. Lab tests published in 2026 found cold-formed steel can lose up to about 70% of its yield and tensile strength at 600°C, so rated walls and floors rely on the full tested assembly, typically including gypsum board, rather than the studs alone.
Source: Ozkal et al.: Cold-formed steel under fire (Engineering Structure and Civil Engineering, 2026)
Will a steel frame keep my house from burning in a wildfire?
Not by itself. After the January 2025 Los Angeles fires, IBHS found homes with four hardening features were 54% likely to avoid damage, versus 36% for homes with one, and heavy fuel in the first 5 ft raised risk sharply. Steel framing removes fuel from the structure, but the roof, vents, windows, siding and landscaping still decide most outcomes.
Source: IBHS: Findings on LA County's Palisades and Eaton fires (Dec. 10, 2025)
What changed in California's wildfire building code in 2026?
Since Jan 1, 2026, wildfire construction rules moved from CBC Chapter 7A and CRC R337 into the new California Wildland-Urban Interface Code (Title 24, Part 7), based on the 2024 IWUIC. Noncombustible exterior walls are one of several compliance paths; others include ignition-resistant materials and assemblies tested to SFM 12-7A-1 or ASTM E2707.
Source: City of San Diego: 2025 California Wildland-Urban Interface Code change report
Are California's Zone 0 rules in effect?
Not as of October 2026. The Board of Forestry adopted emergency Zone 0 rules under AB 3074 on Aug 19, 2026 and submitted them to the Office of Administrative Law on Aug 28, then withdrew them from review in early September. No resubmission date has been announced. Clearing combustibles within 5 ft of the house is still recommended by wildfire researchers.
Source: WildfireLA: Zone 0 regulations withdrawn from OAL review
Does the IBHS Wildfire Prepared Home program require steel framing?
No. The IBHS Wildfire Prepared Home standard (2025 update, effective June 1, 2026, levels now called Essential and Enhanced) does not require steel framing, and wood-framed houses can reach the Enhanced level. A March 2026 study by the NAIC with the California Department of Insurance found that rebuilding the Palisades and Eaton burn areas to the earlier Base and Plus levels would cut modeled average annual loss by 31% and 35%, with Plus costing roughly 3% more per home.
Source: California Department of Insurance press release 015-2026
Is light gauge steel fire resistant?
Steel studs are noncombustible: they don't burn or add fuel. But steel loses strength as it heats (lab tests found up to about 70% at 600°C), so fire-resistance ratings come from the full wall assembly, usually with gypsum board. Wildfire survival also depends on the roof, vents, windows, siding and the 5-ft zone around the house.
Source: Ozkal et al.: Cold-formed steel under fire (Engineering Structure and Civil Engineering, 2026)
Seismic
Are steel frame homes safe in earthquakes?
In 2013, researchers led by Johns Hopkins shook a full-scale two-story cold-formed steel building with the force of the 1994 Northridge earthquake, and it came through with only minor damage. Every frame must still be engineered by a California-licensed engineer for its site and design.
Source: Johns Hopkins University: Earthquake leaves model building with little damage (2013)
Is steel framing stronger than wood?
Both are engineered to meet the same code loads, so "stronger" depends on how each frame is designed. Steel's advantages are that it is noncombustible and dimensionally stable, and a full-scale 2013 test showed a two-story cold-formed steel building handling Northridge-level shaking with only minor damage.
Source: Johns Hopkins University: Earthquake leaves model building with little damage (2013)
How is a light gauge steel frame attached to a foundation?
The bottom track of each wall is anchored to the concrete foundation, and hold-downs at the end studs of shear walls tie the frame down against uplift and overturning. The engineer's anchor and hold-down schedule sets the sizes and locations; shear walls are designed per AISI S400 with wood structural panel or steel sheet sheathing.
Energy
How do you insulate a steel frame house for Title 24?
Use cavity insulation plus a layer of continuous insulation outside the studs. Steel studs conduct heat (thermal bridging): R-19 batts in 2x6 steel studs perform like about R-7.1, so cavity batts alone generally don't meet California's energy code. The energy consultant models the steel wall using Joint Appendix 4 (JA4) values in CBECC-Res.
Source: Building Enclosure: Effective Insulation R-Values in Steel vs. Wood Framing
What wall U-factor does Title 24 require for a steel-framed house?
Under the 2025 Energy Code, mandatory maximums are U-0.095 for 2x4 walls and U-0.069 for 2x6 or deeper walls. Prescriptive framed walls target U-0.048 in most climate zones and U-0.065 in climate zones 6 and 7. Climate zone depends on the address (Pacific Palisades is generally CZ 6 and Altadena CZ 9), and fire rebuilds using the 2022 code under EO N-29-25 follow the 2022 targets, so confirm with your energy consultant.
Source: California Energy Commission: 2025 Building Energy Efficiency Standards
Do I have to install solar panels on my Eaton or Palisades fire rebuild?
No. Executive Order N-29-25, signed July 7, 2025, suspended the rooftop solar and battery requirements for homes rebuilt after the January 2025 fires. Rebuilt homes must still be solar-ready, with the roof space, wiring pathway and electrical capacity needed to add solar later. An ADU built as part of the main rebuild gets the same exemption.
Source: LA County Recovery: Suspension of solar installation requirements
Permits & rebuild
Can I convert my approved wood-frame plans to steel framing?
Yes, but it is a structural redesign submitted as a plan revision. It needs stamped cold-formed steel drawings, vertical and lateral calculations, a new hold-down and anchor schedule, possibly foundation changes, and updated Title 24 energy compliance (CF1R). Confirm which code edition the revision will be reviewed under before engineering starts.
Source: LA County Public Works: Fire Rebuild Minimum Submittal Requirements
What is a like-for-like rebuild in LA County?
In the Eaton Fire area of unincorporated LA County, including Altadena, a like-for-like rebuild can be up to 10% or 200 sq ft larger than the original, whichever is greater. In the County's Palisades Fire area the limit is 10%. Building codes still apply. The City of LA has its own like-for-like rule (up to 110% of footprint and height) for Pacific Palisades.
Can I use a pre-approved standard plan and build it with steel framing?
LA County says its pre-approved standard plans cannot be customized and that changed plans go through general review, so converting a pre-approved wood plan to steel means it loses its pre-approved status and is reviewed as a custom design. The City of LA runs its own standard plan program for Palisades rebuilds, where customization depends on the design.
What do I need to submit to permit a steel-framed fire rebuild in LA County?
LA County's fire-rebuild submittal requirements call for calculations by a licensed professional for nonconventional construction, which includes light-gauge steel. Expect stamped structural drawings and calculations along with the architectural plans and Title 24 energy compliance.
Source: LA County Public Works: Fire Rebuild Minimum Submittal Requirements
Can I use steel framing for my fire rebuild in Altadena?
Yes. Altadena is unincorporated LA County, and the County's like-for-like rules look at size, height and footprint, not framing material. LA County's fire-rebuild submittal requirements call for licensed calculations for nonconventional construction, so expect stamped structural drawings and a Title 24 energy design that accounts for steel studs.
Source: LA County Public Works: Fire Rebuild Minimum Submittal Requirements
Can I rebuild my Pacific Palisades home with steel framing?
Yes. In the City of LA, the like-for-like rebuild option under the Mayor's Emergency Executive Order 1 is based on location, footprint and height (up to 110%), not framing material. A steel rebuild needs engineered, stamped plans and a Title 24 energy update. We frame with G90 galvanized steel, which has 50% more zinc than the G60 structural minimum.
Are there incentives for rebuilding with steel after the LA fires?
No program favors steel over wood. Fee waivers, expedited review and Prop 13 relief apply to every eligible rebuild, whatever the framing. LA County waives and refunds many permit fees for owners who owned and lived in the home before January 7, 2025, and says it does its initial review of like-for-like projects in unincorporated areas within 10 business days.
Do I keep my Prop 13 base year value if I rebuild after the fire?
Generally yes if you rebuild a substantially equivalent home on the same site; larger or more valuable homes are reassessed on the excess. For the January 2025 fires, AB 245 and SB 663 extend the time to rebuild from 5 to 8 years. The rule is material-neutral. This is not tax advice.
Source: California State Board of Equalization: Letter to Assessors 2026/013 (Feb. 23, 2026)
Cost & finance
Are steel frame houses mortgageable?
Yes. Fannie Mae's guide to eligible housing types defines a stick-built home as one built on a standard foundation with a frame made of wood or steel, so a site-built steel home is not a special category. Because steel homes are uncommon, talk to your lender and appraiser early. We make no claim about a resale premium.
Is steel framing cheaper than wood?
Close to it, in our experience. A frame built from factory-made steel panels comes in close to the cost of a comparable wood frame, and it avoids termite and rot repairs over the years. Older published studies found a higher first cost for steel: in a 2002 HUD study of two nearly identical homes, the steel home cost 14.2% more overall. Your cost depends on the design, the panel layout and current material prices, so we review your plans before discussing cost.
Source: HUD: Steel vs. Wood Cost Comparison, Beaufort Demonstration Homes (2002)
How do tariffs affect the cost of steel and wood framing?
Section 232 tariffs on imported steel were raised to 50% in June 2025. On the wood side, a 10% Section 232 tariff on softwood lumber took effect in October 2025, and in October 2026 the Commerce Department finalized lower combined duties on Canadian softwood lumber, about 25% for most producers, down from about 35%. Rates change, so compare current bids.
Are steel frame homes cheaper to build?
Not cheaper on first cost, but close. In our experience, a frame built from factory-made steel panels comes in close to the cost of a comparable wood frame. Steel still adds stamped engineering and continuous exterior insulation, and older published studies showed a higher first cost for steel. Over the years, a steel frame avoids termite and rot repairs to the structure.
Source: HUD: Steel vs. Wood Cost Comparison, Beaufort Demonstration Homes (2002)
Is a steel frame house worth it in California?
It often is when you face drywood termites or fire exposure and plan to stay long. In our experience, a frame built from factory-made steel panels comes in close to the cost of a comparable wood frame, and it avoids termite and rot repairs over the years. Steel still needs stamped engineering and continuous exterior insulation, so we review your plans and show the trade-offs.
Source: HUD: Steel vs. Wood Cost Comparison, Beaufort Demonstration Homes (2002)
Does a steel frame house cost less over time?
It can. Over the years, a steel frame avoids termite damage to the structure, rot and shrinkage-related drywall repairs, and in our experience its first cost is close to a comparable wood frame when it is built from factory-made panels. It does add stamped engineering and continuous exterior insulation, so we show the trade-offs on your plans.
Source: HUD: Steel vs. Wood Cost Comparison, Beaufort Demonstration Homes (2002)
Working with APB
What areas does APB Inc. serve?
APB Inc. is a light-gauge steel framing contractor based in Van Nuys, Los Angeles. We work across Los Angeles, Ventura and Orange counties.
Do you only do the framing, or do you build the whole house?
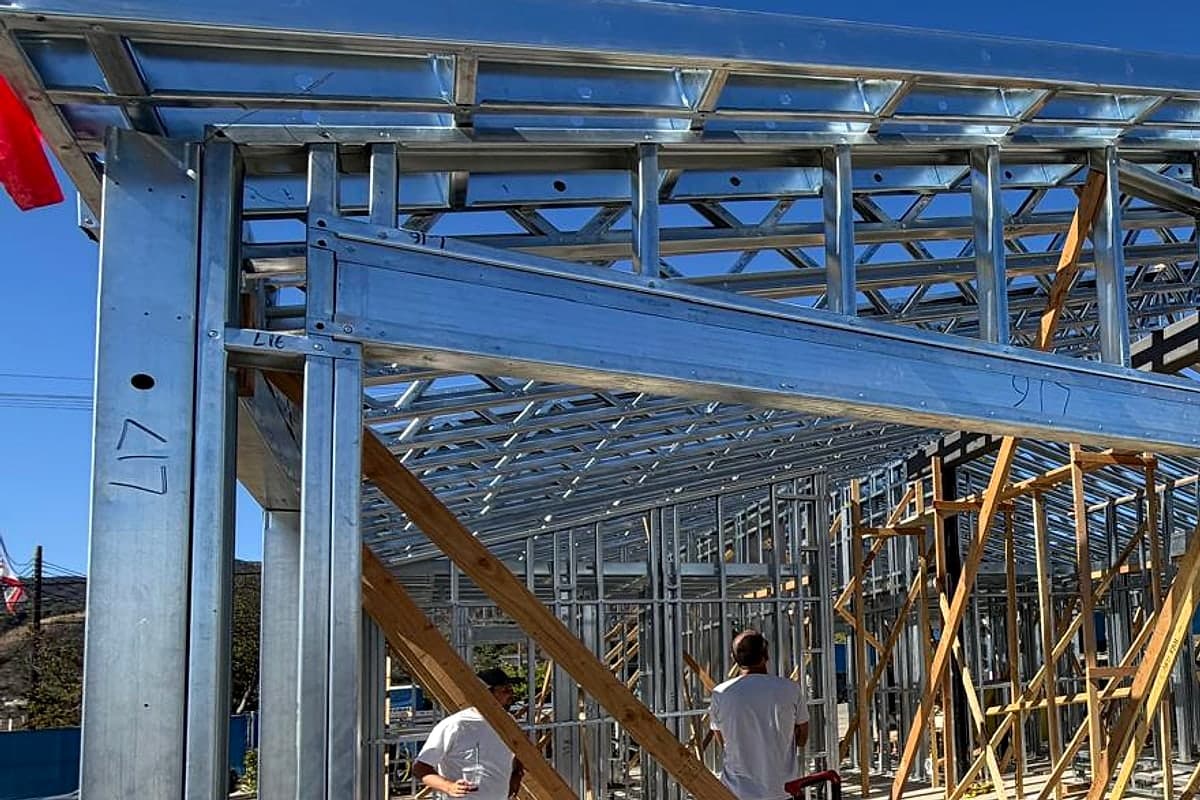
We supply and install the complete light-gauge steel structural package (walls, floors and roof) and convert wood-frame plans to steel, and we work alongside your general contractor and architect.
How do I send you my plans?
Send your current plans, including approved wood-frame plans, through the contact form on this site or call +1 888-355-1565. We review them and tell you what converting to steel would involve.
Is APB Inc. a licensed contractor?
Yes. AP B INC holds California contractor license #951030, Class B (General Building), issued in 2010 and active through Jan 31, 2028. You can verify it by searching license #951030 on the Contractors State License Board website.
Do you give prices online?
No. Every steel-framed home is engineered for its own design and site, so we review your plans first and then talk about cost.
How do I choose a fire-resistant home builder in Los Angeles?
Check the license on the CSLB website, ask which code edition and wildfire rules apply to your lot, and look for a builder who talks about the whole envelope: roof, vents, eaves, windows, siding and the 5-ft zone, not just one material. For steel framing, expect stamped engineering. Be wary of anyone who promises a house can't burn.
Source: CSLB: Check a License
Next step
Didn't find your answer?
Ask us directly on WhatsApp, or send your plans and address and we will answer for your project.