Skip to content
Low-angle view of the steel roof line and eave overhang of the house against a deep blue sky

Field file 001

Pacific Palisades. Framed in steel.

Job-site photos of a home APB framed in light-gauge steel in Pacific Palisades: panels that arrive numbered, walls that go up braced, and a roof framed in galvanized steel. No renderings.

  • Pacific Palisades · City of Los Angeles
  • Panelized light-gauge steel
  • 15 site photos
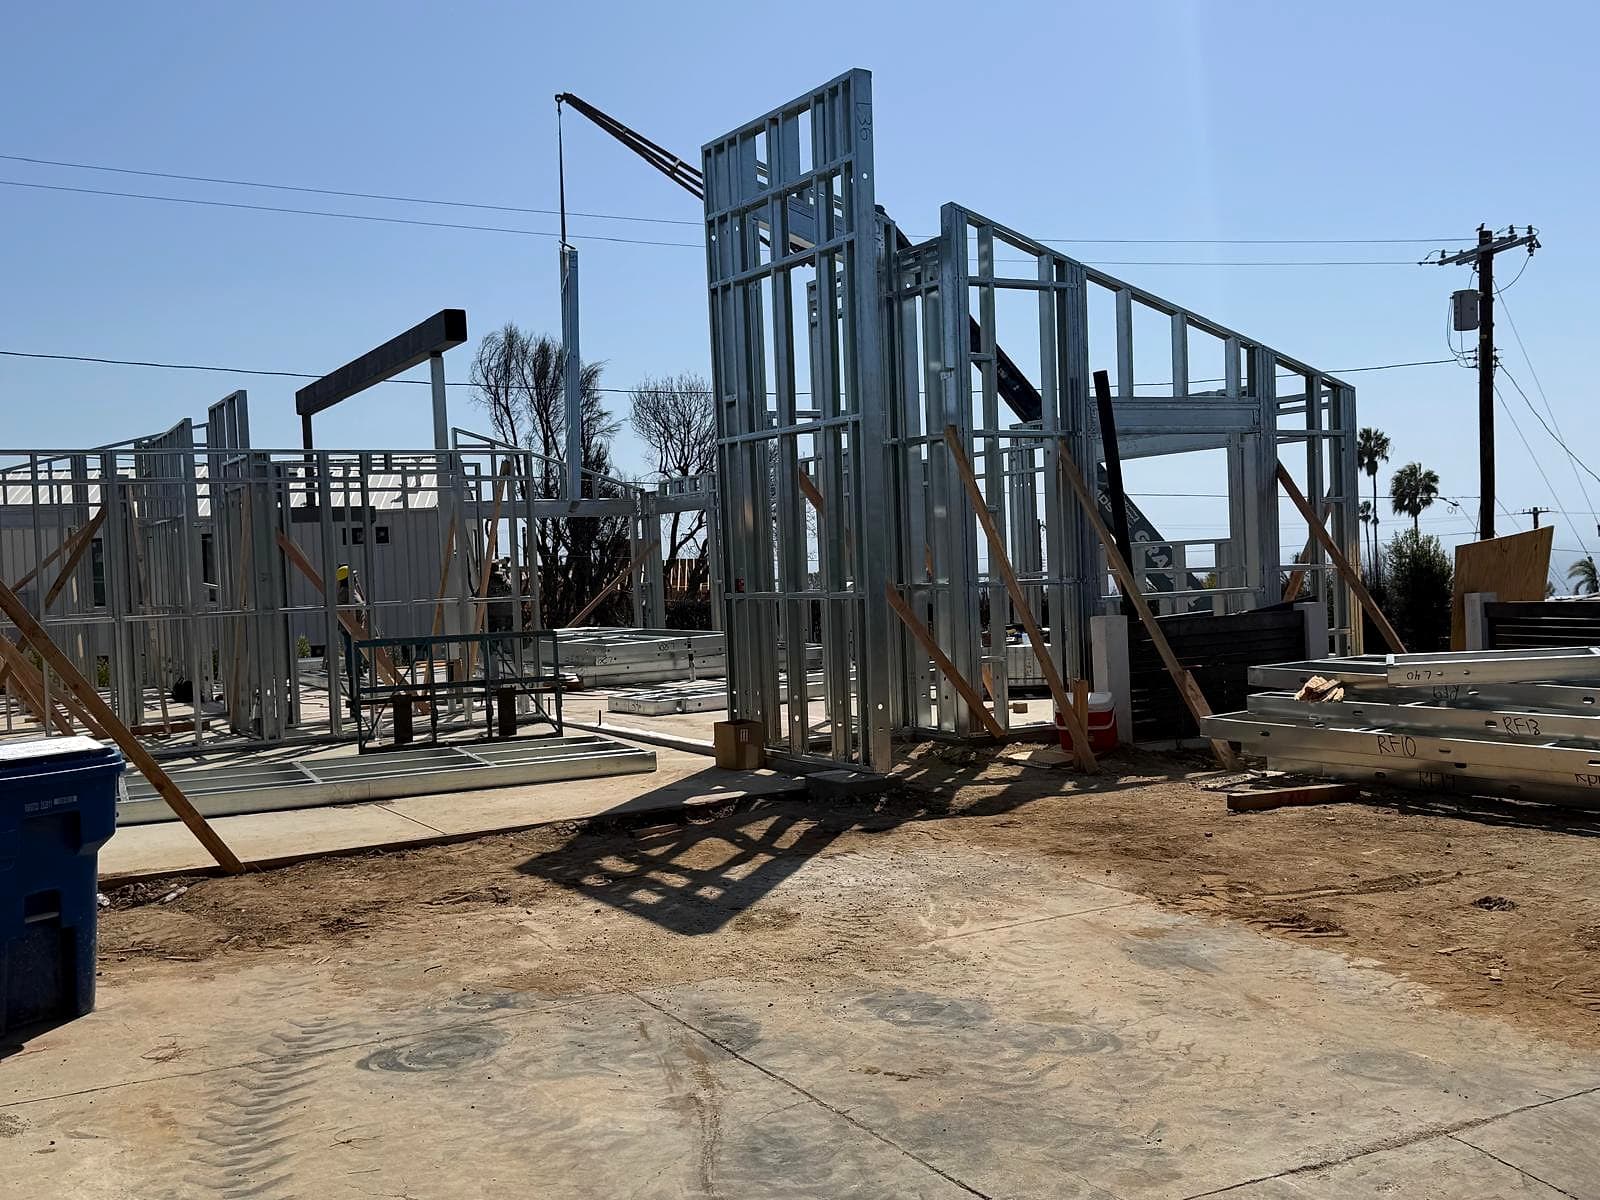
Job site in Pacific Palisades with galvanized steel wall panels standing on a slab, a crane boom behind them and numbered panels stacked on the right
01 / 05 Panels arrive
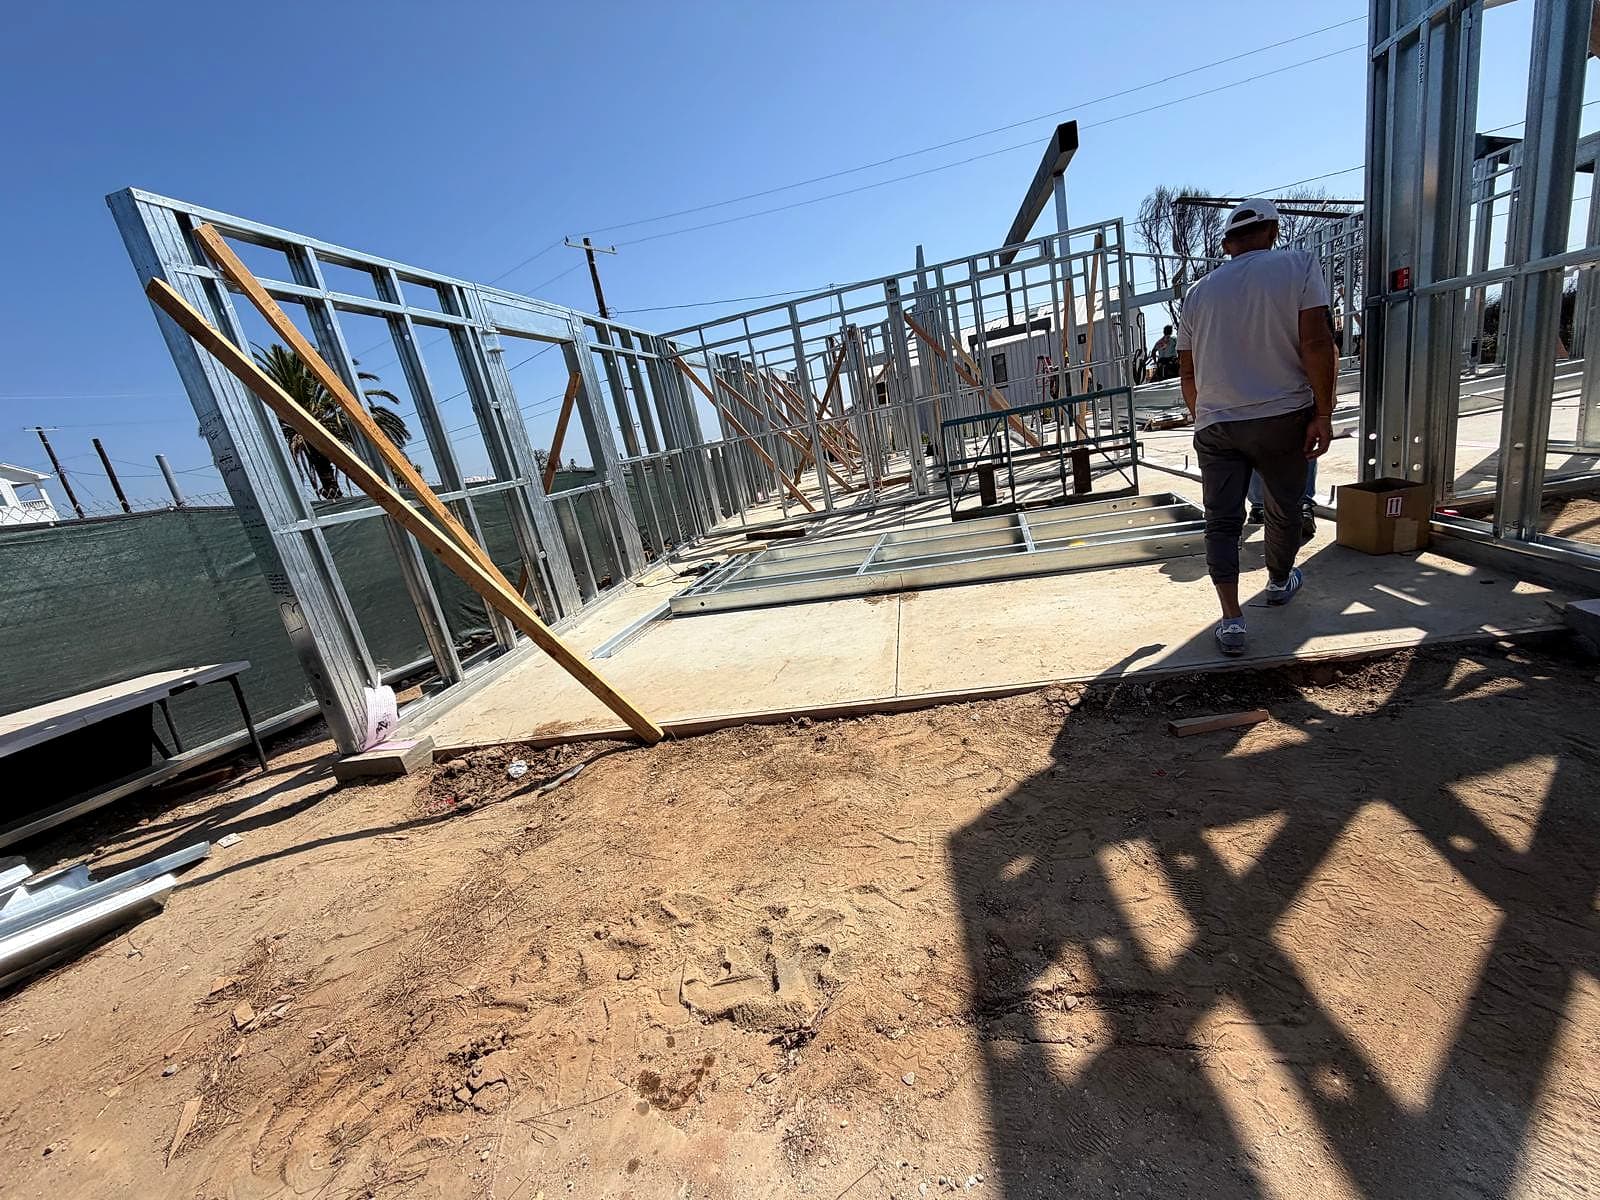
A long line of steel-framed exterior walls on a concrete slab, held plumb by diagonal wood braces
02 / 05 Walls stand
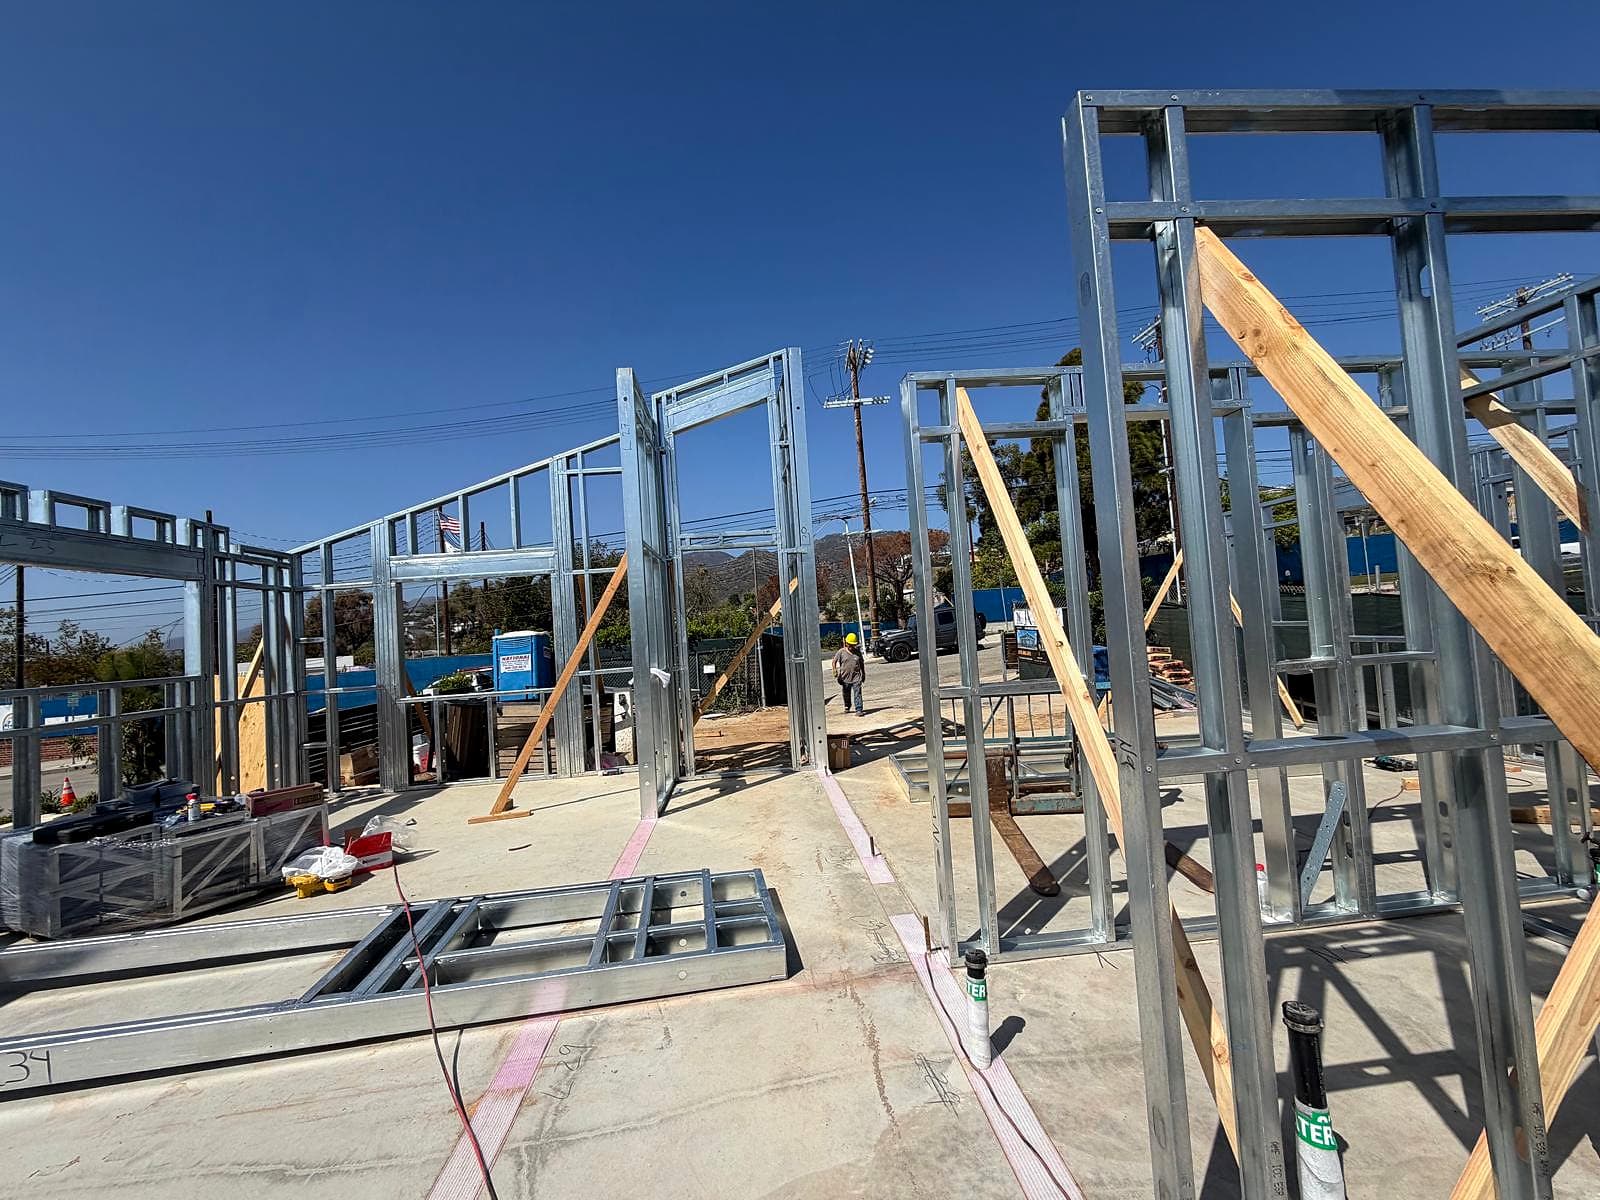
Steel interior wall frames rising from a concrete slab with door openings and diagonal wood bracing
03 / 05 Rooms take shape
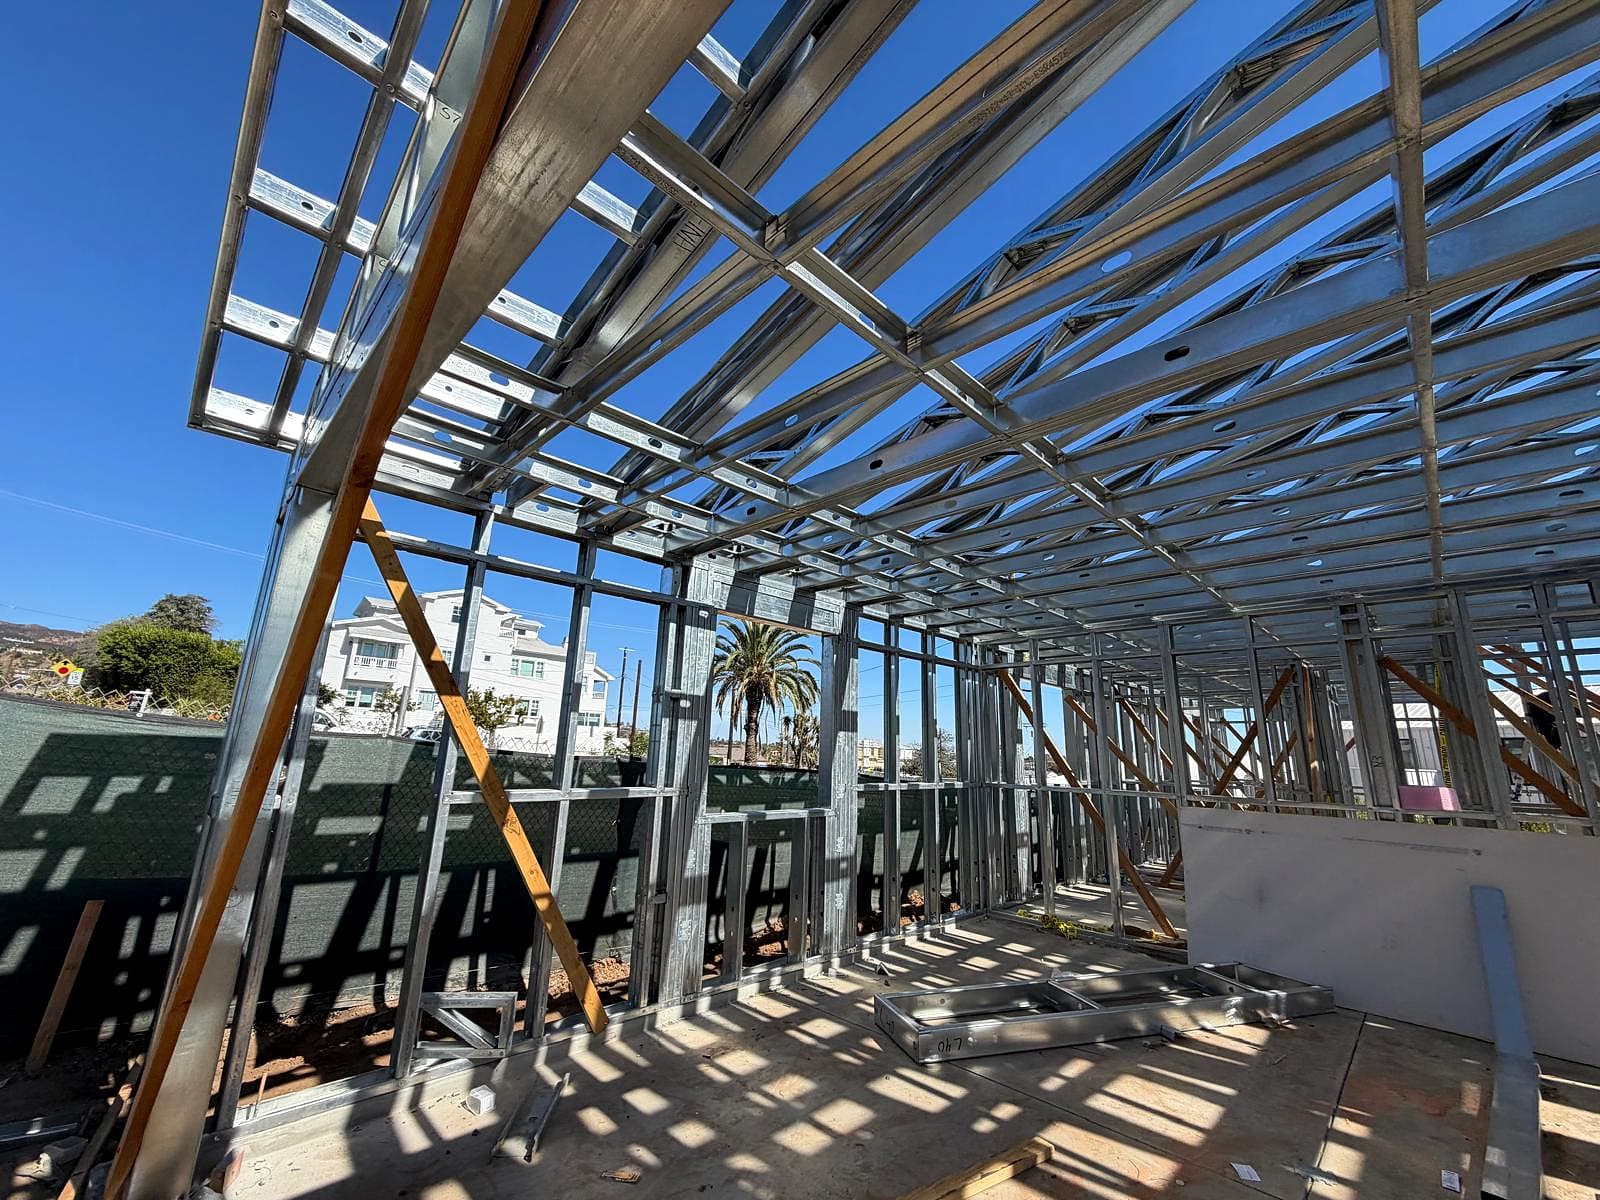
View from inside the steel frame looking up at open-web steel roof members against a blue sky, with a palm tree beyond
04 / 05 Roof framing goes on
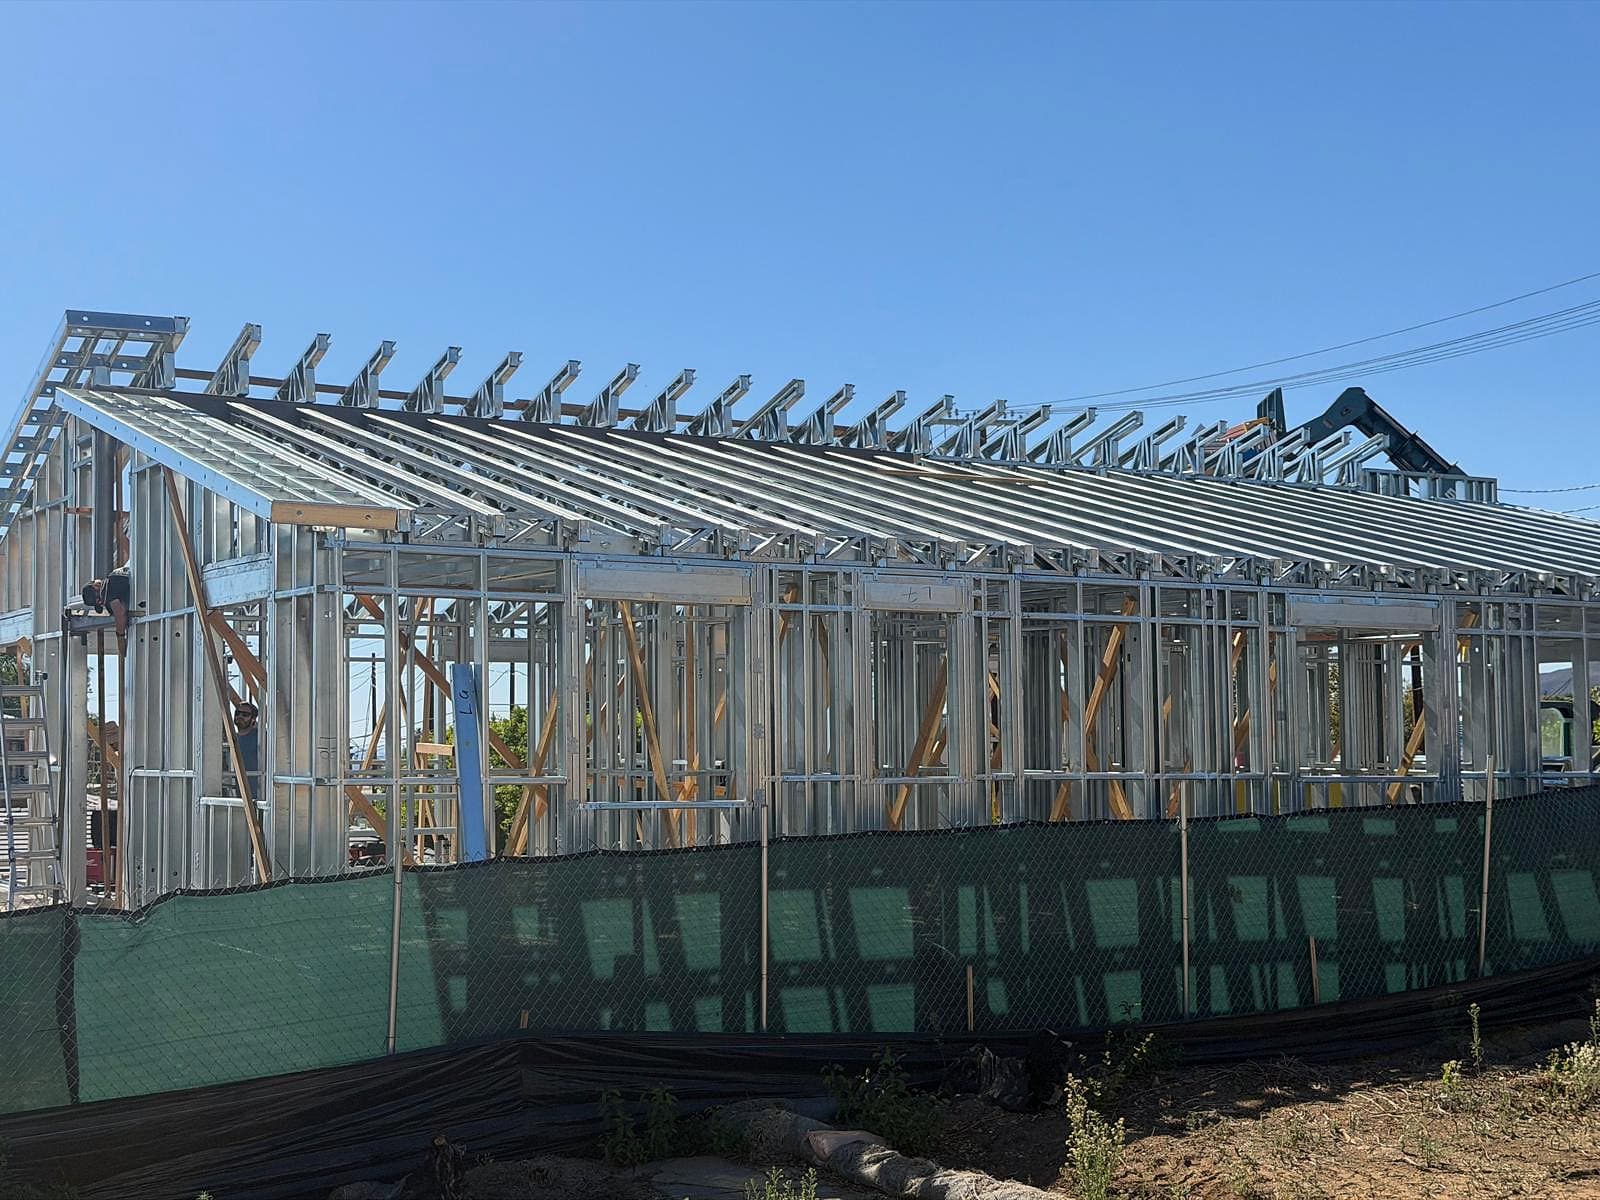
Side view of the whole house in light-gauge steel with the roof framing complete from end to end, steel rafters and outlookers against a blue sky
05 / 05 Frame complete

Watch it rise

Slab to roof line

  1. 01 Panels arrive
  2. 02 Walls stand
  3. 03 Rooms take shape
  4. 04 Roof framing goes on
  5. 05 Frame complete

The build, stage by stage

From numbered panels to a finished steel frame

How a steel-framed house goes up, in the order it happens on site.

Panels arrive

Walls are built as panels before they reach the site, and every panel carries a number that matches the shop drawings. The crew sets them in order instead of cutting studs on the lot.
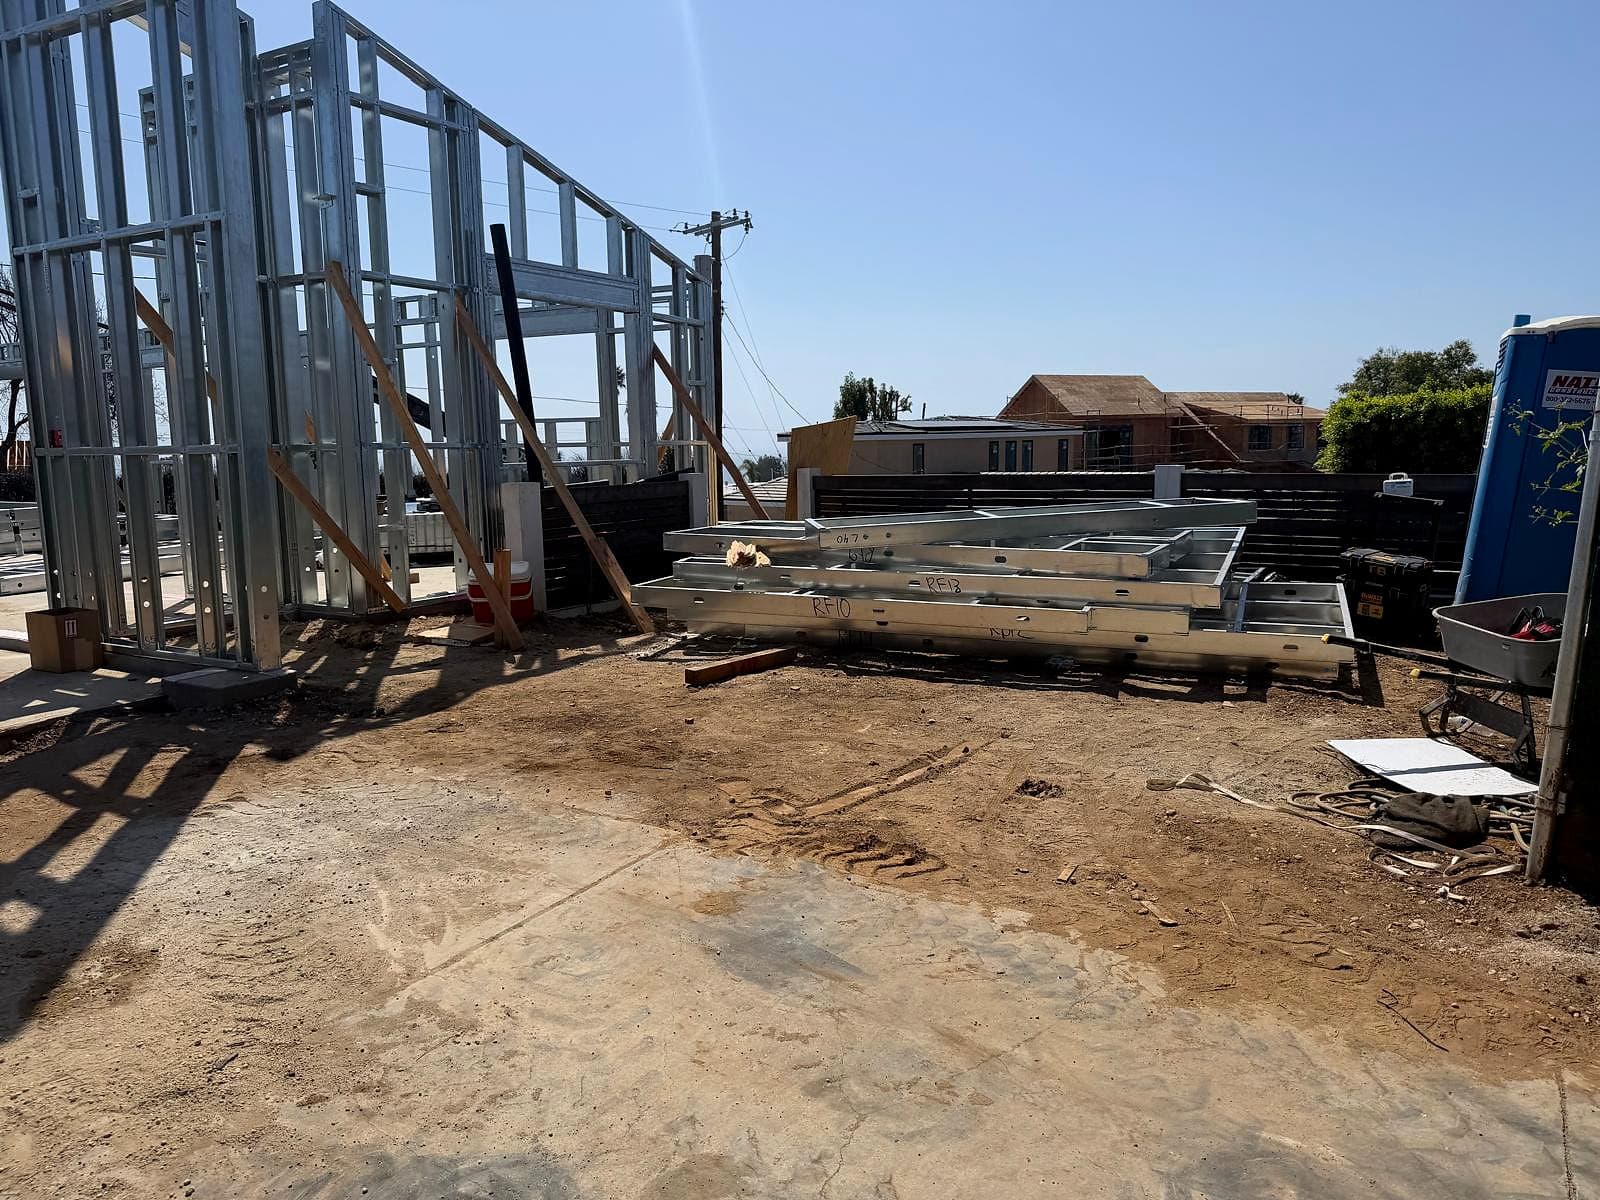
Stack of prefabricated galvanized steel wall panels marked RF10 and RF13 lying beside braced steel walls
Panels arrive built and numbered (RF10, RF13) to match the shop drawings.

Walls stand

Each panel is stood up on its line on the slab and held plumb with temporary wood braces until the walls and roof tie together. Door and window openings come framed in the panel.
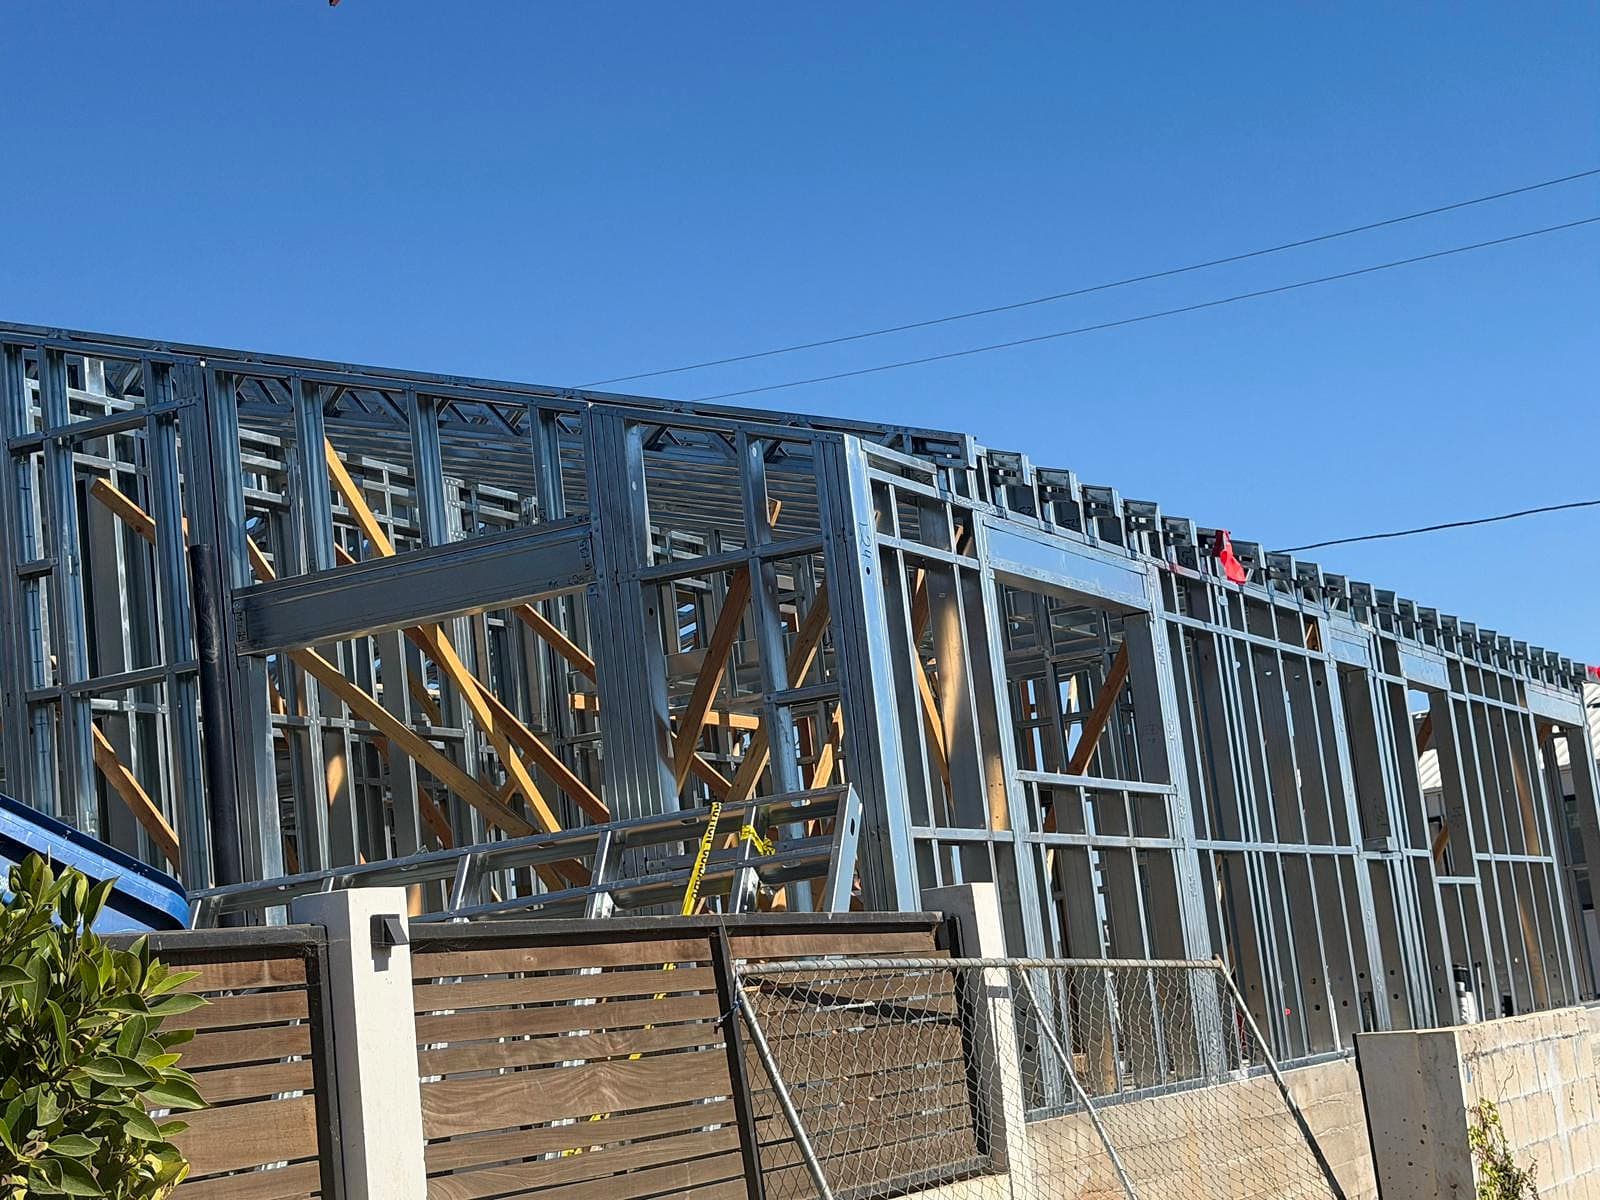
Street-side elevation of the steel-framed house with window openings, headers and the roof framing along the top
From the street: window openings, headers and the roof line, all in galvanized steel.

Roof goes on

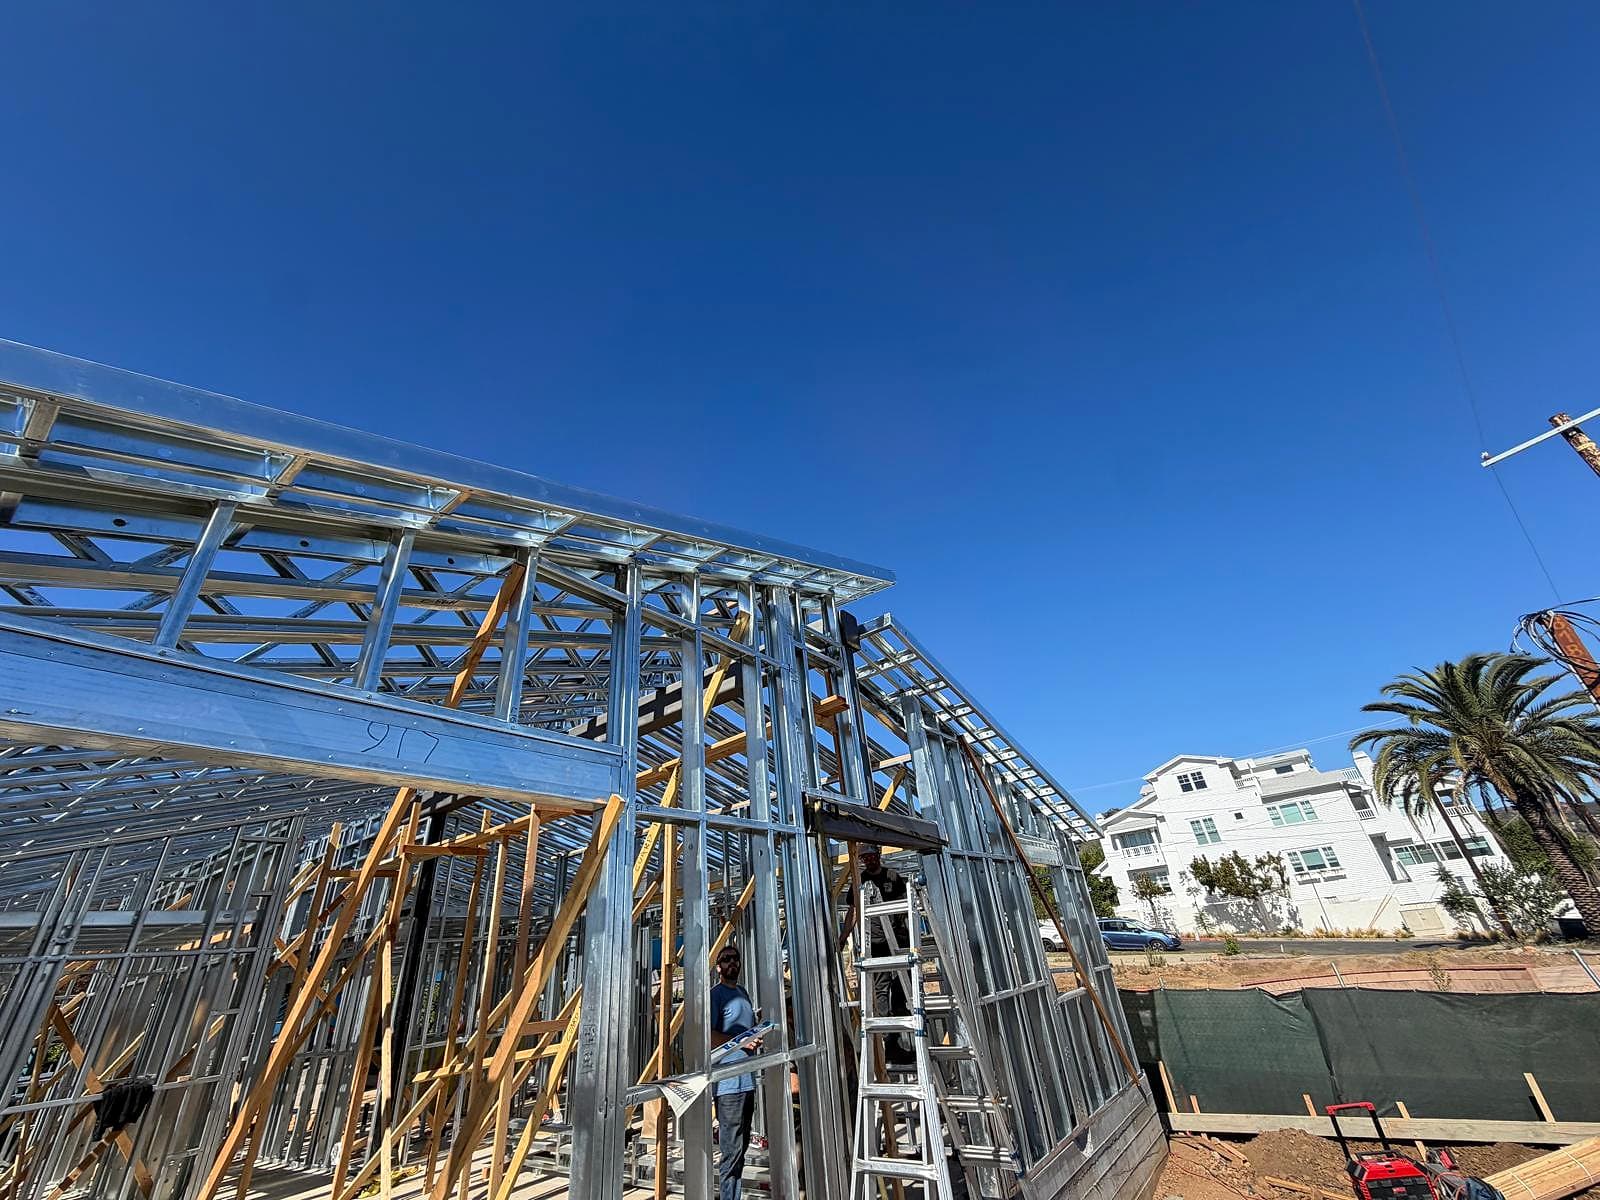
Open-web steel roof members span the rooms and a ladder-built steel overhang forms the eave. Materials go up by telehandler and crane.
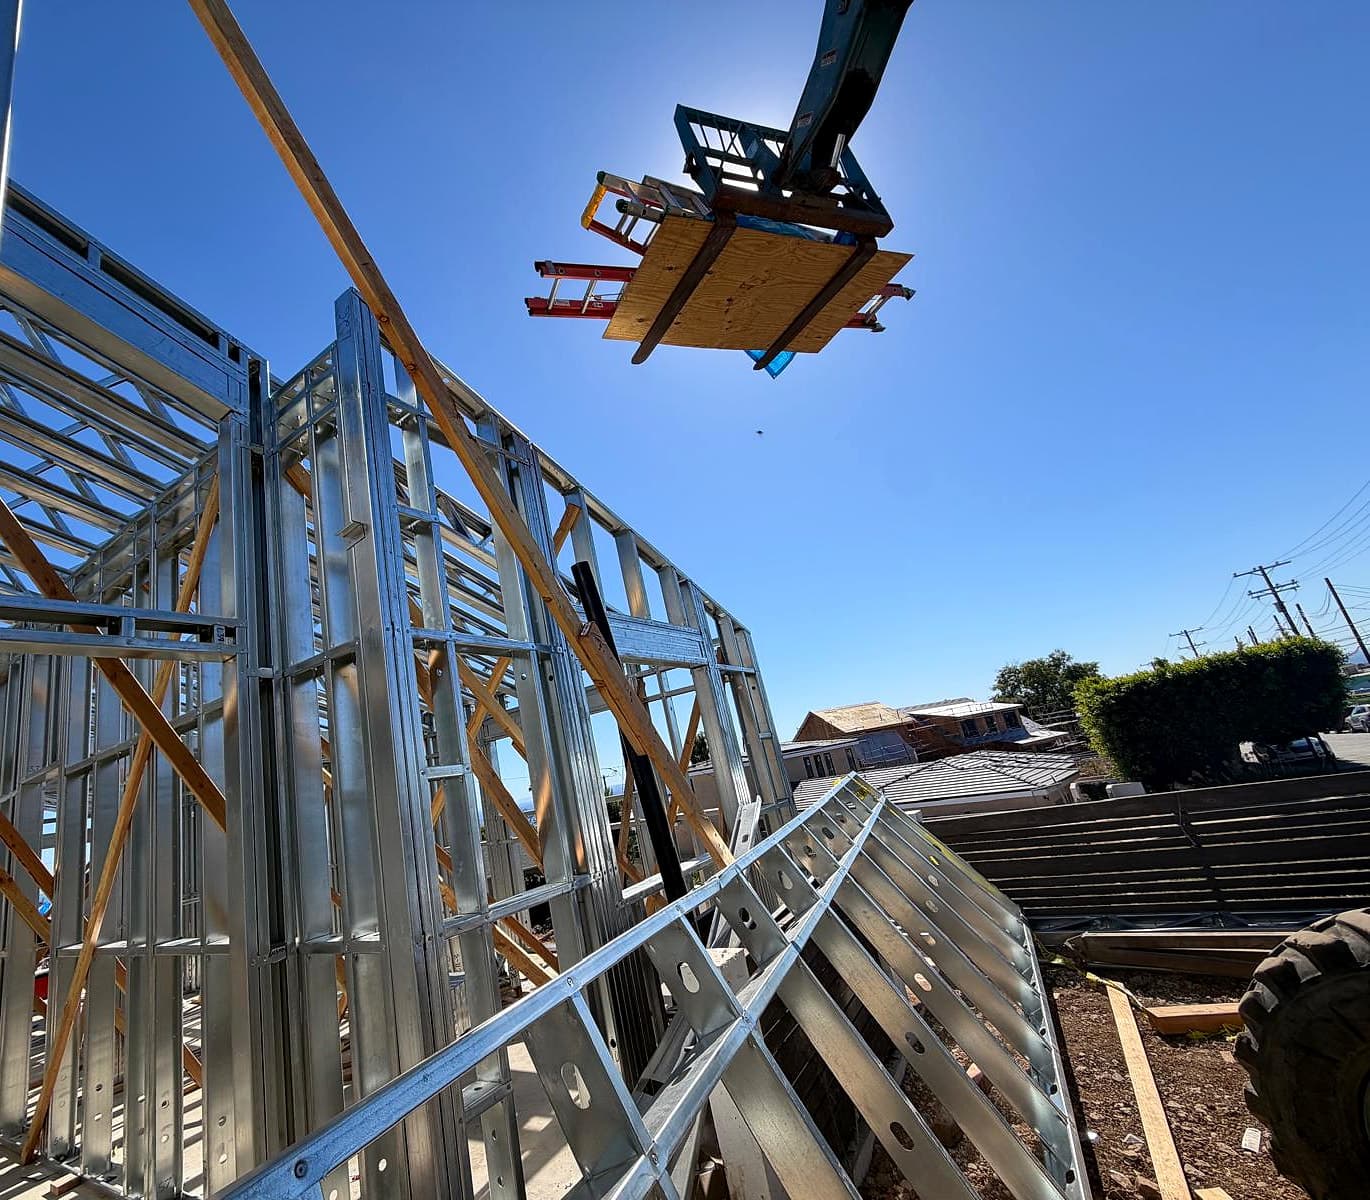
A telehandler lifting ladders and decking above steel wall framing, with steel roof trusses leaning in the foreground
Lift day: a telehandler brings up ladders and decking; steel trusses wait in the foreground.

Details that matter

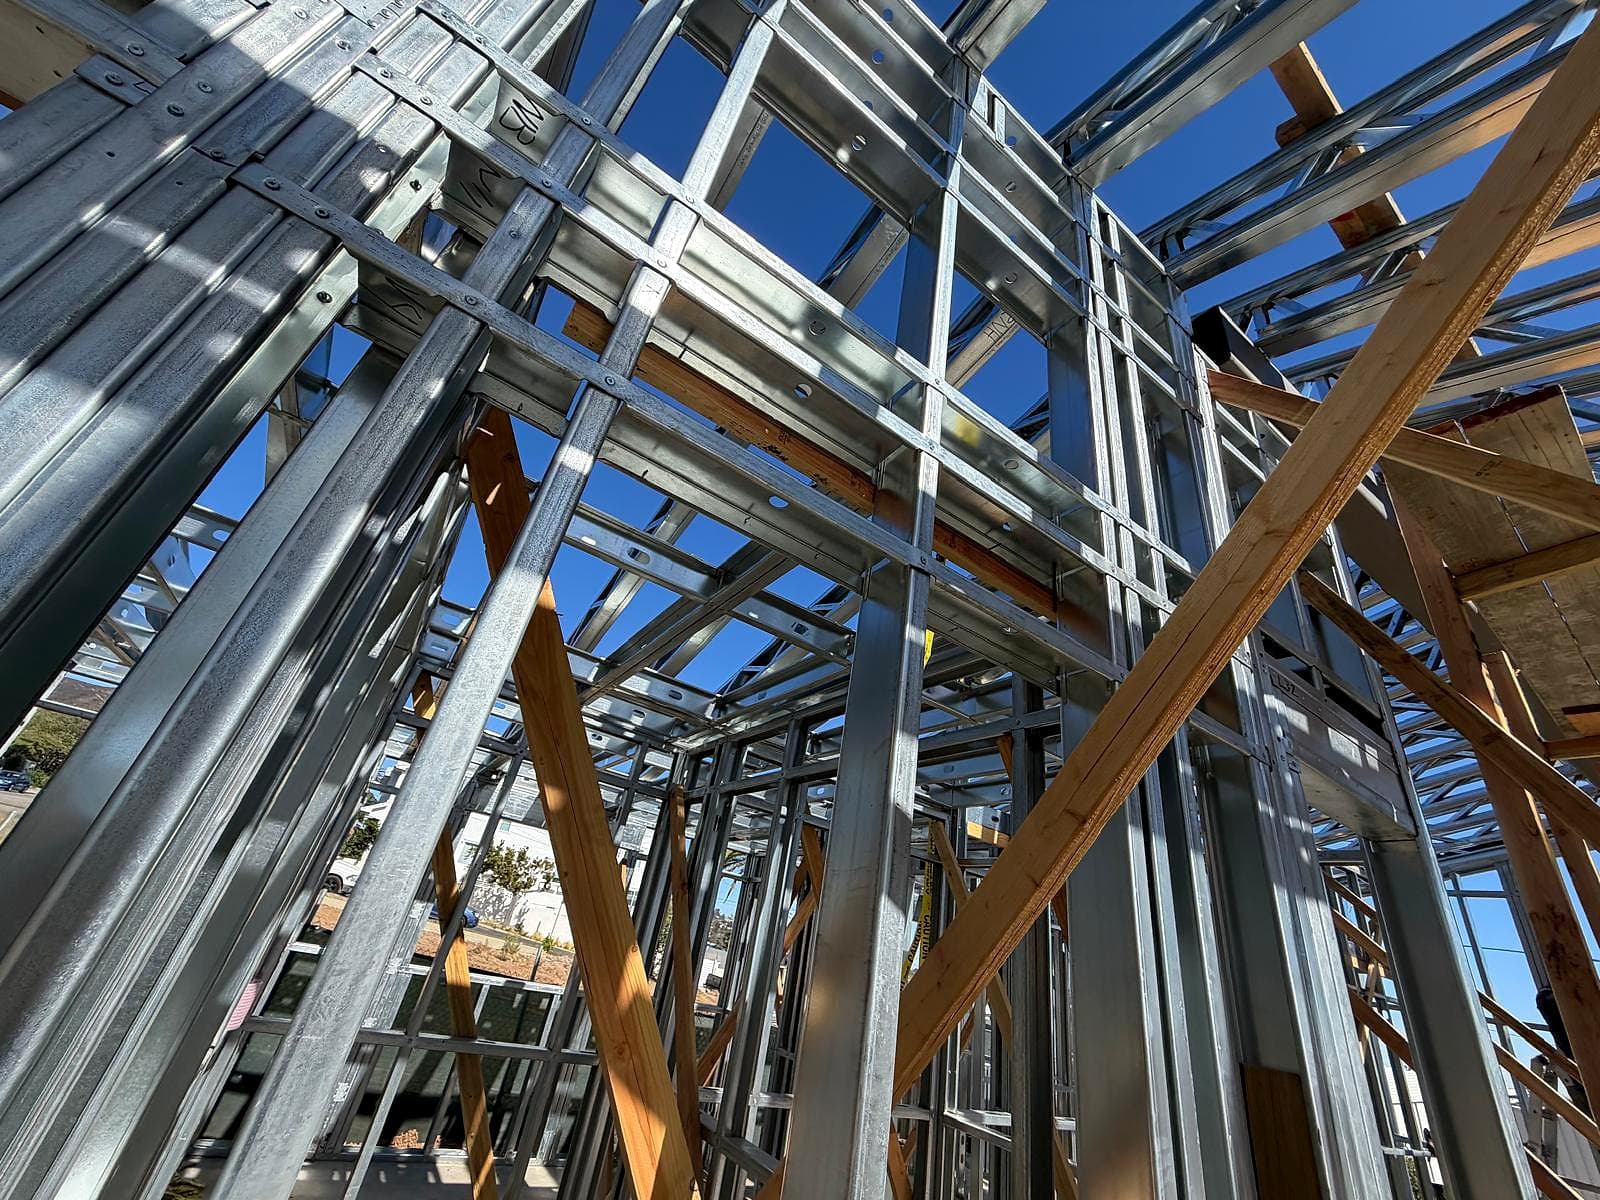
Studs and joists come pre-punched, so plumbing and wiring pass through without cutting the frame. Connections are screwed steel to steel, and the members are galvanized against corrosion.
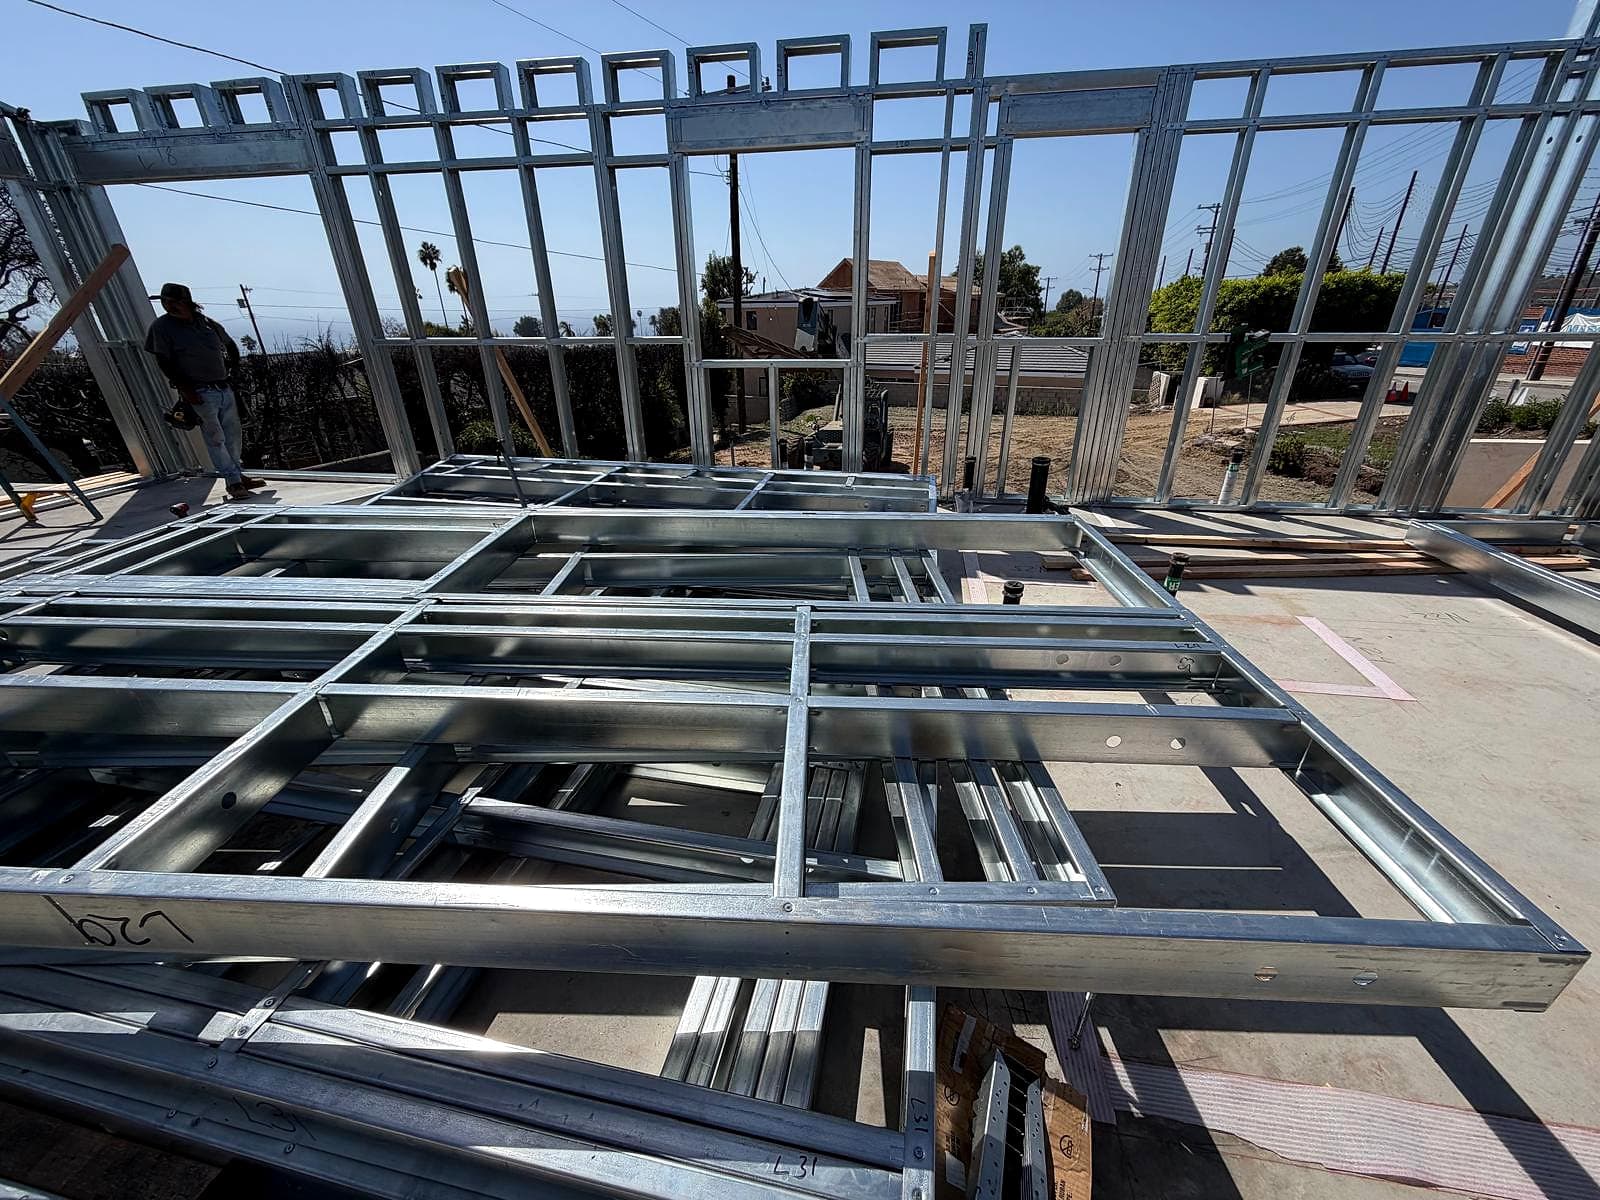
Close view of a prefabricated steel panel marked L29 lying on the slab, showing studs, tracks and pre-punched holes
Panel L29 up close: studs, tracks and pre-punched holes for plumbing and wiring.
Looking up through layered galvanized steel studs, headers and straps with screws visible at each connection
Connections: screwed steel-to-steel joints, straps and built-up headers.

Frame complete

Steel rafters now run the full length of the house, and every wall, header and opening is in place. The structure is ready for sheathing, the roof deck and the trades that follow.
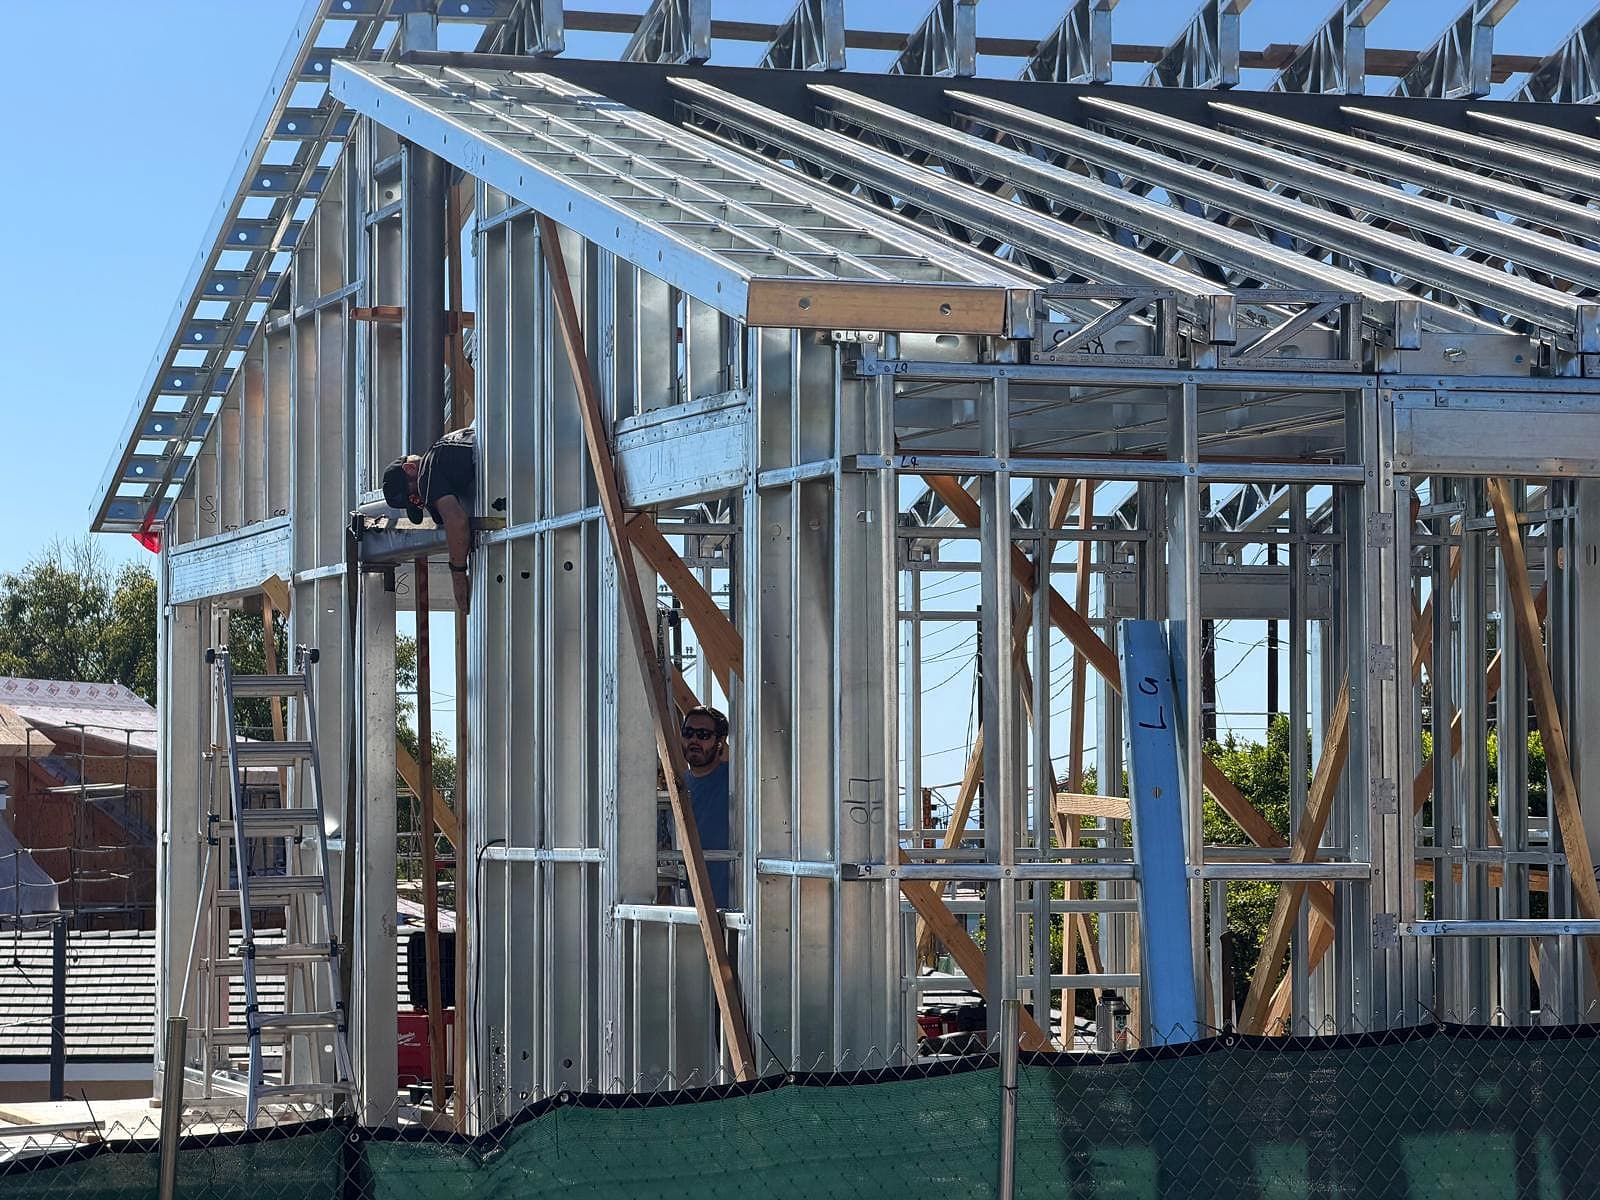
Two crew members working inside the steel wall framing under the roof, with a ladder-style steel eave overhang at the top left
Crew fastening at the eave. Every member carries its mark (L9).

Read the frame

How to read a light-gauge steel frame

6 things a steel frame tells you, on a photo from this site. Tap a number.
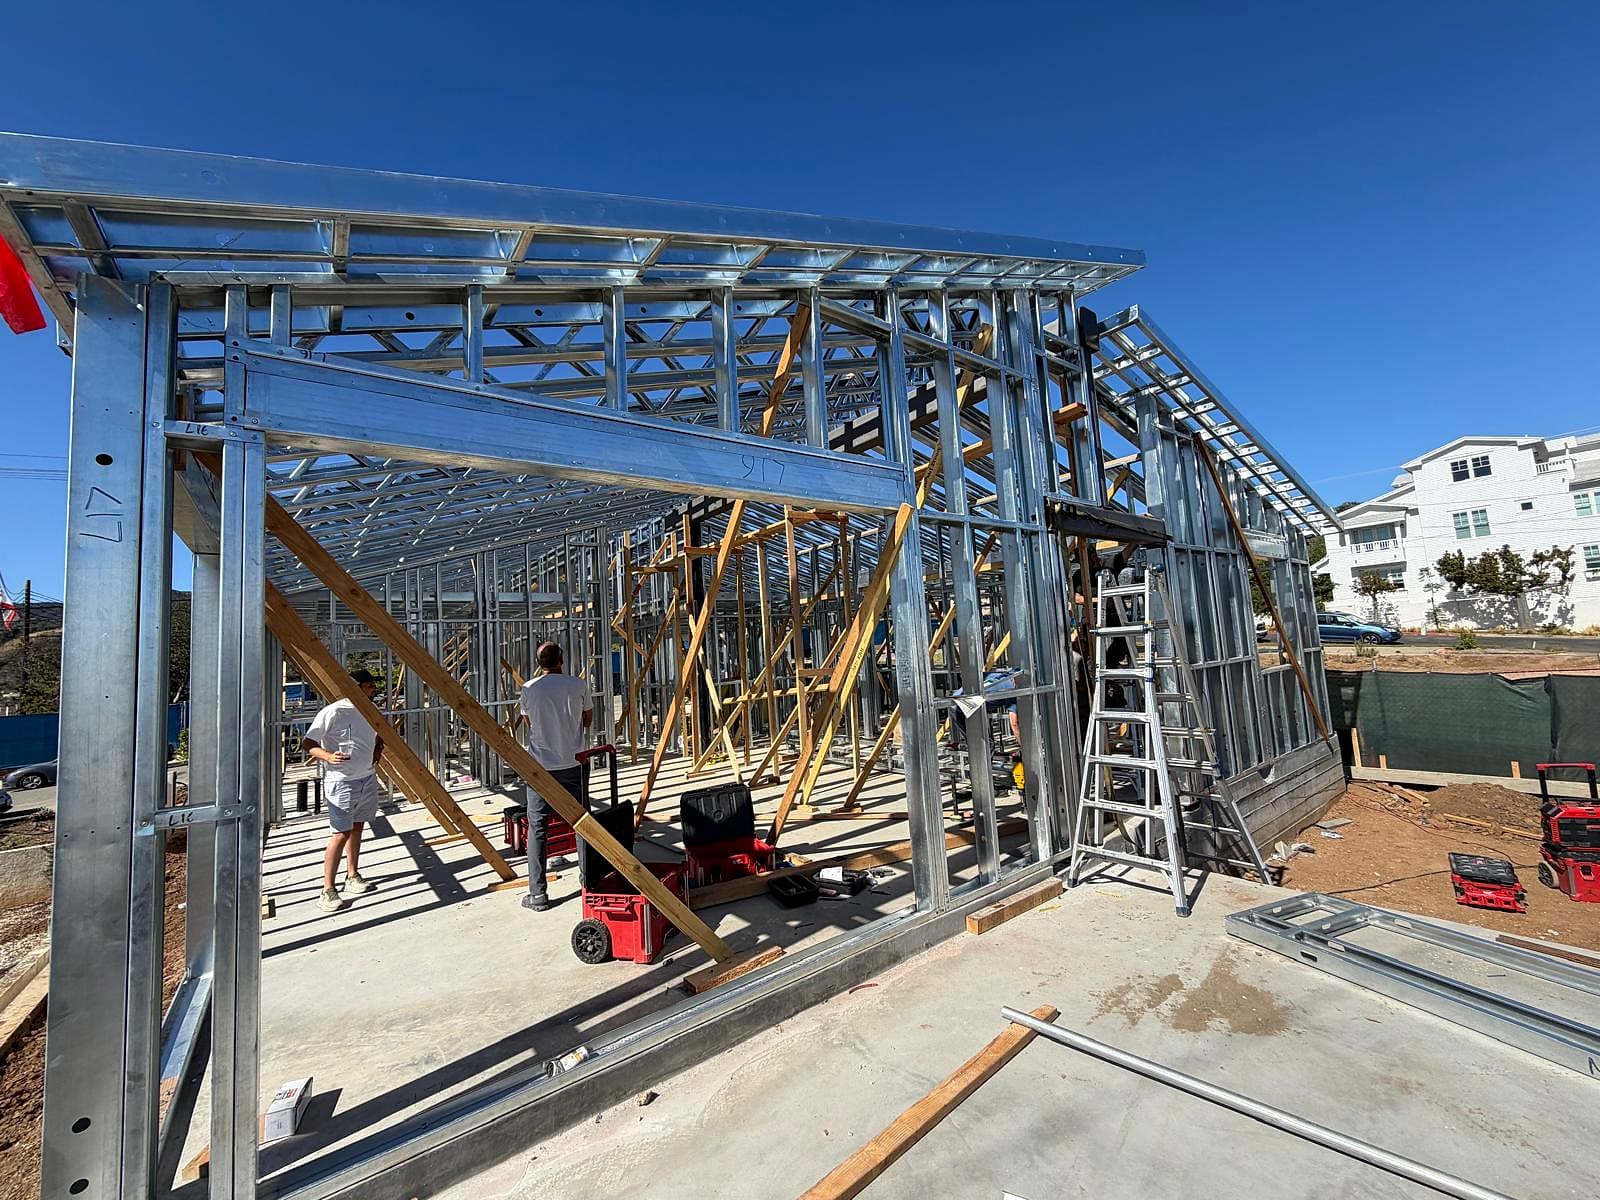
Full steel frame of a house with roof framing in place, a large header over the front opening, wood braces and crew inside
01 / 15

Roof framing complete: steel rafters run the full length of the house.

Building in the Palisades?

Your plans can go up the same way

Pacific Palisades is in the City of Los Angeles, so LADBS issues the permit. If your plans are drawn for wood, we convert them to engineered steel and frame the house.

Pacific Palisades rebuild guideWood-to-steel plan conversion

Next step

Have plans already?

Send your wood-frame plans and your address. We review them and explain what a light-gauge steel frame involves for your home.

CallSend your plans
WhatsApp