
Glossary
Steel framing, in plain English
The words you will meet in plans, quotes and permit comments, explained in a sentence or two.
A
- AISI S240
- The American Iron and Steel Institute standard for structural cold-formed steel framing. It works alongside AISI S100 (member design), S220 (nonstructural framing), S230 (prescriptive homes) and S400 (seismic systems).CRC R603Cold-formed steel (CFS)G60/G90 coating
C
- Clip angle
- A small L-shaped steel connector used to join framing members to each other or to the structure. The engineer specifies the clip size and fasteners.Light-gauge steel (LGS)Hold-down
- CNC roll-forming
- Using a computer-controlled machine to form coiled sheet steel into studs, joists and track cut to exact length. It is often used together with panelization.Cold-formed steel (CFS)Panelization
- Cold-formed steel (CFS)
- Steel framing members shaped at room temperature from coated sheet steel. Structural sheet is typically made to ASTM A1003, and structural studs and track to ASTM C955.Light-gauge steel (LGS)CNC roll-formingAISI S240
- Continuous insulation
- A layer of insulation that runs uninterrupted across the outside of the framing instead of sitting between studs. Because steel studs bridge heat through cavity insulation, it is effectively required for steel-framed walls to meet California's Title 24 energy code.Thermal bridgingU-factor
- CRC R603
- The section of the California Residential Code that covers cold-formed steel wall framing. Its prescriptive rules apply to buildings up to 60 ft by 40 ft and three stories, within set wind and snow limits; larger or more complex homes are engineered.AISI S240In-line framingHold-down
D
- Deflection track
- A top track with extra-long legs or slotted connections that lets the structure above move up and down without pushing on the studs below. It is used at the top of walls that do not carry structural loads.TrackLight-gauge steel (LGS)
- Drywood termite
- A termite that lives and feeds entirely inside dry wood and is hard to detect. UC IPM calls drywood termites California's second most important termite pest. Whole-structure fumigation is one treatment and means leaving the house for several days. Steel framing members cannot be eaten by termites.Light-gauge steel (LGS)G60/G90 coating
E
- Ember
- A burning fragment carried by wind ahead of a wildfire. Embers can ignite a home well ahead of the fire front through vents, gutters, decks and nearby vegetation.Zone 0Wildland-urban interface (WUI)NoncombustibleWildfire Prepared Home
F
- Fire-resistance rating
- The time, such as one hour, that a complete wall, floor or roof assembly holds up in a standard fire test. The rating belongs to the whole assembly, including layers like gypsum board, not to the studs alone.UL assemblyNoncombustible
- Flange
- One of the two narrow faces of a stud or joist, set at right angles to the web, where sheathing and drywall are fastened. In 600S162-54, the flange is 1.62 inches wide.WebLipStud designation
G
- G60/G90 coating
- Designations for the weight of zinc galvanizing on framing steel, which protects it from corrosion. G90 (0.90 oz of zinc per square foot of sheet, counting both sides) is heavier than G60 (0.60). AISI S240 requires at least G60 for structural members (G40 is allowed for nonstructural), and we frame with G90.Cold-formed steel (CFS)AISI S240
- Gauge
- An older numbering system for sheet steel thickness, where a higher number means thinner steel. It maps only approximately to mils: 33 mil is about 20 gauge, 43 mil about 18, 54 mil about 16, 68 mil about 14 and 97 mil about 12.MilStud designation
H
- Hold-down
- A steel connector that ties the end studs of a shear wall or braced wall to the foundation so the wall can't lift or overturn in an earthquake or high wind. The engineer's hold-down and anchor schedule sets their sizes and locations.Shear wallCRC R603
I
- In-line framing
- Lining up joists, rafters and studs so loads pass straight down from one member to the one below. The CRC R603 prescriptive rules for steel walls require in-line framing.CRC R603Light-gauge steel (LGS)
L
- Light-gauge steel (LGS)
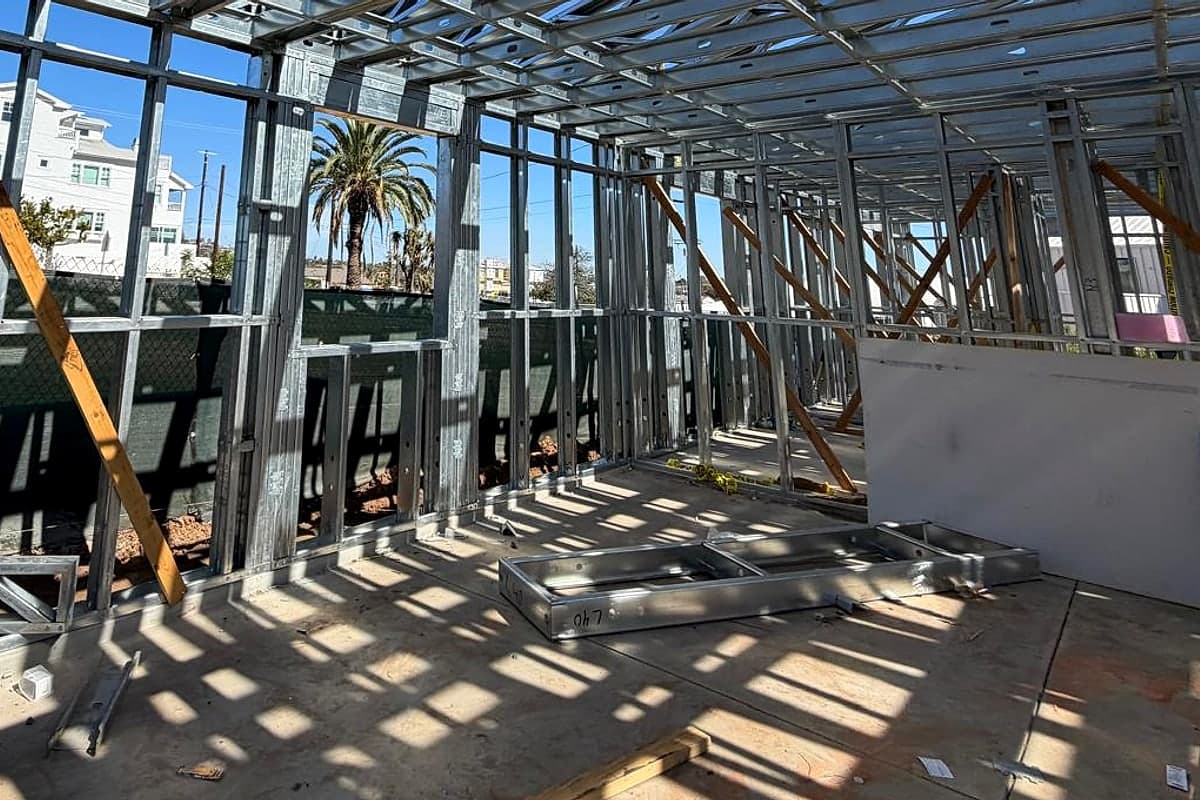
- Thin, galvanized sheet steel formed into studs, joists and track for framing walls, floors and roofs. It is also called cold-formed steel (CFS) or metal stud framing.Cold-formed steel (CFS)Stud designationMil
- Like-for-like rebuild
- A fire rebuild that replaces a lost home at about its original size under streamlined local rules. In LA County's Eaton Fire area it can be up to 10% or 200 sq ft larger, whichever is greater; in the County's Palisades Fire area, up to 10%; in the City of LA, up to 110% of the prior footprint and height. Building codes still apply.Self-certification
M
- Mil
- One-thousandth of an inch, used to state the minimum base-metal thickness of a steel member, not counting its coating. The minimum thickness is 95% of the design thickness, and drawings should specify members in mils rather than gauge.GaugeStud designation
N
- Noncombustible
- A material that does not burn or add fuel to a fire, such as steel studs. Noncombustible is not the same as fire-rated: a fire rating comes from the full tested assembly.Fire-resistance ratingUL assemblyWildland-urban interface (WUI)Wildfire Prepared Home
P
- Panelization
- Building wall, floor or roof panels in a factory or shop and then setting them in place on site. Factory-panelized framing can cut the framing phase by up to about 40%.CNC roll-formingLight-gauge steel (LGS)
S
- Self-certification
- A permitting pilot in which licensed design professionals certify that plans meet code, so permits can move faster. LA County and the City of LA both run self-certification pilots for fire rebuilds; check each program's eligibility rules.Like-for-like rebuild
T
- Thermal bridging
- Heat flowing through a conductive material, such as a steel stud, that bypasses the insulation around it. Because of thermal bridging, cavity insulation alone generally doesn't meet California's energy code in steel-framed walls.Continuous insulationU-factor
- Track
- A U-shaped steel member without lips that runs along the top and bottom of a wall and holds the ends of the studs. In a member designation, the letter T marks track and S marks a stud.Stud designationLipDeflection track
U
- U-factor
- A measure of how much heat passes through a wall, roof or window; a lower number means better insulation. The 2025 Title 24 energy code sets maximum wall U-factors, such as U-0.048 prescriptive in most climate zones.Thermal bridgingContinuous insulation
- UL assembly
- A specific wall, floor or roof design that has been fire-tested and listed by UL under a design number naming each component. To carry the rating, it must be built as listed.Fire-resistance ratingNoncombustible
W
- Web
- The wide, flat part of a stud or joist that connects its two flanges. The web sets the member's depth, such as 6.00 inches in a 600S162-54 stud.FlangeStud designation
- Wildfire Prepared Home
- An IBHS program and standard for fire-hardening a house. The Base level (now called Essential) defends against embers; the Plus level (now called Enhanced) adds noncombustible siding, enclosed eaves, covered gutters and upgraded windows and doors. Steel framing is not required, and a house is called certified only after an IBHS inspection.NoncombustibleEmber
- Wildland-urban interface (WUI)
- Areas where homes meet or mix with undeveloped wildland vegetation. Since Jan 1, 2026, California's wildfire construction rules for these areas are in the California Wildland-Urban Interface Code (Title 24, Part 7).NoncombustibleEmberZone 0
Z
- Zone 0
- The area within 5 feet of a house, where wildfire researchers recommend removing combustible materials. The Board of Forestry adopted emergency Zone 0 rules under AB 3074 in August 2026 but withdrew them from state review in early September, so they are not in effect as of October 2026.EmberWildland-urban interface (WUI)
Next step
Have plans already?
Send your wood-frame plans and your address. We review them and explain what a light-gauge steel frame involves for your home.