
Steel framing library
What Is Light-Gauge Steel Framing? A Plain-English Guide
Light-gauge steel framing explained: what cold-formed steel and metal studs are, how they're made, how to read 600S162-54, and where steel is used in homes.
Short answer
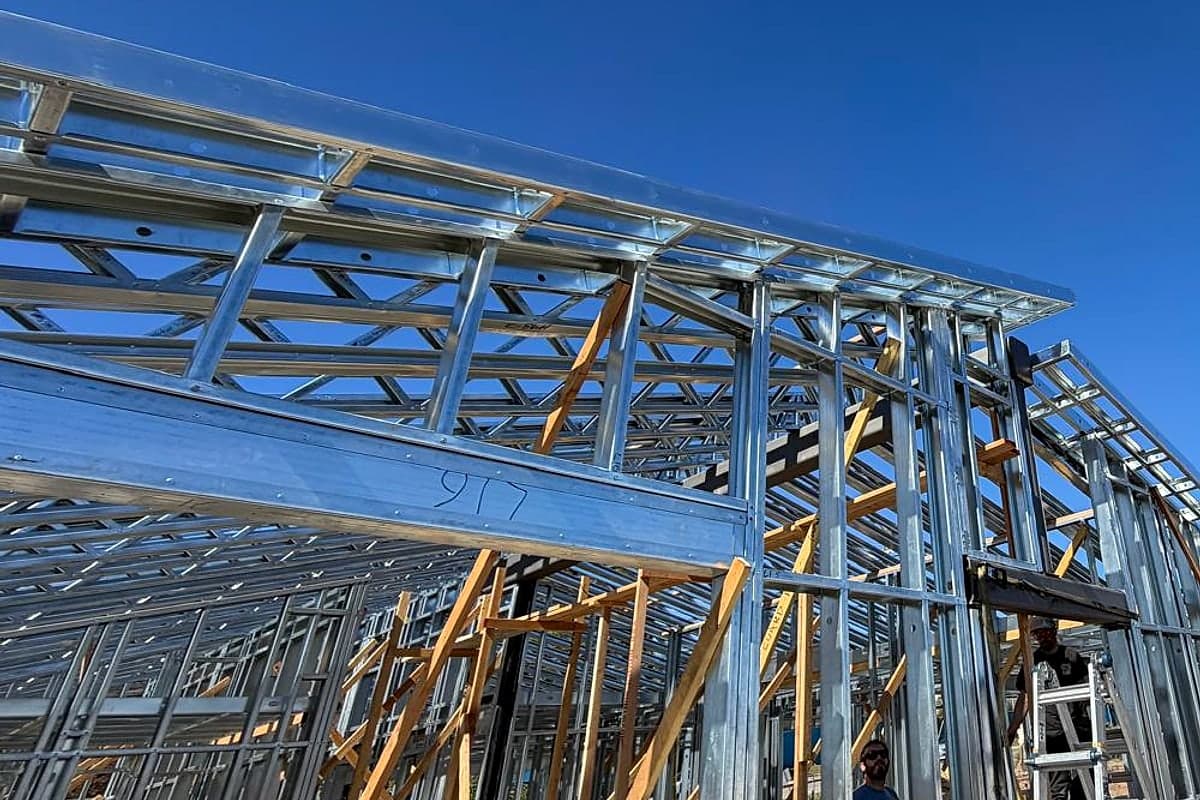
Light-gauge steel (LGS) framing uses thin sheet steel, shaped at room temperature into C-shaped studs, U-shaped tracks, joists and rafters. It is the same thing as cold-formed steel (CFS) or metal stud framing. In a house it can replace wood in load-bearing walls, floors and roofs, and each structural steel frame is engineered.
Light-gauge steel framing is a way to build the skeleton of a house out of thin, galvanized sheet steel instead of lumber. The studs, tracks, joists and rafters do the same jobs wood members do. The difference is the material and how it is made, designed and connected.
Steel framing is still uncommon in houses. About 5,000 steel-framed single-family homes were completed in the U.S. in 2025, roughly 0.5% of the total, according to NAHB. Interest has grown in Southern California since the 2025 fires, which is why many homeowners are hearing these terms for the first time. If you are asking whether it is worth it, read why steel framing pays off in California, or see how it handles termites.
Is light-gauge steel the same as cold-formed steel?
You will see several names for the same thing:
- Light-gauge steel (LGS): the common trade name. "Light gauge" refers to the thin sheet the members are made from.
- Cold-formed steel (CFS): the term used in building codes and engineering standards. It describes how the members are shaped.
- Metal stud framing: the everyday name, often used for interior partitions in commercial buildings.
So, is light-gauge steel cold-formed? Yes. All three names describe sheet steel bent into framing shapes without heating it. This is different from the heavy hot-rolled steel beams and columns used in high-rises, which are shaped while red hot.
How light-gauge steel members are made
The process starts with coils of steel sheet that are coated with zinc (galvanized) at the mill. The sheet is typically made to ASTM A1003, the standard for steel sheet used in cold-formed framing members.
A roll-forming machine feeds the flat strip through a series of rollers that bend it, step by step, into its final shape. Because the steel is bent at room temperature, the members come out straight and uniform. Many studs also have punched holes, called knockouts, so electricians and plumbers can run lines through the wall.
Each member is stamped with its size, thickness and steel strength, and the ends are often color-coded by thickness. That marking matters on the jobsite, because members of different thickness can look alike.
The basic parts of a steel frame
| Member | Shape | What it does |
|---|---|---|
| Stud | C-shape with lips on the flanges | Vertical wall member that carries loads and holds sheathing and drywall |
| Track | U-shape, no lips | Top and bottom plate of a wall; holds the stud ends |
| Joist | Deeper C-shape | Floor and ceiling framing |
| Rafter or truss | C-shapes, often factory-assembled | Roof framing |
| Bracing and bridging | Straps, channels, blocking | Keeps studs from twisting and helps walls resist sideways loads |
Members are connected mostly with self-drilling screws. Some connections use welds, bolts or clips, as the engineer specifies. In Los Angeles, field welding of light-gauge steel requires an LADBS-certified welder and continuous deputy inspection.
How to read a designation like 600S162-54
Steel framing uses a standard naming system. Take 600S162-54:
- 600 is the web depth in hundredths of an inch: 6.00 inches.
- S is the member type: S for stud, T for track.
- 162 is the flange width in hundredths of an inch: 1.62 inches (about 1-5/8 inches).
- 54 is the minimum base-metal thickness in mils (thousandths of an inch): 0.054 inch. That minimum is 95% of the design thickness.
So 600S162-54 is a 6-inch stud with a 1-5/8-inch flange made from 54-mil steel, which is roughly what older catalogs call 16 gauge. For the full thickness chart and why we specify by mils, see metal stud sizes, mils and gauges.
Can metal studs be load bearing?
Yes, if they are structural members. This is the most important distinction for a homeowner to understand.
- Structural members carry building loads: the weight of floors and roofs, wind, and earthquake forces. They are made to ASTM C955, start at about 33 mils, and are designed under AISI S240 and S100.
- Nonstructural members are the light studs used for interior partitions, soffits and furring that carry little more than drywall. They are made to ASTM C645 and designed under AISI S220.
The two can look similar. A "20-gauge" label can mean a 33-mil structural stud, a 30-mil drywall stud or an 18-mil proprietary "EQ" stud. Load-bearing and exterior walls need structural members, specified in mils on stamped drawings.
Where steel framing is used in a home
Walls
Walls are the most common use. Exterior and interior bearing walls carry vertical loads, and braced or shear walls resist wind and earthquakes. The California Residential Code covers steel walls in Section R603. Its prescriptive path applies only within set limits, such as buildings up to 60 by 40 feet, up to three stories, and wind speeds under 140 mph. Beyond those limits, the design follows AISI S230 or full engineering.
R603 also requires in-line framing, where joists, studs and rafters line up so loads travel straight down. Wall bracing under R603.9 uses wood structural panels, such as 7/16-inch OSB or 15/32-inch plywood, with hold-downs at the ends of braced wall panels in higher seismic design categories.
Floors and roofs
Steel floor joists are covered in CRC Section R505 and steel roof framing in R804. Roofs may be built from individual rafters or from factory-made trusses.
Steel and wood together
Some homes use steel for walls and another system for the roof, or the reverse. Hybrid designs are possible, but each connection between materials has to be engineered.
How steel frames are designed and permitted in California
The 2025 California Building Standards Code, which includes the California Residential Code, took effect January 1, 2026. The code in effect on the date you apply for your permit generally governs your project. One exception matters in Los Angeles: Executive Order N-29-25 lets homes rebuilt after the January 2025 Eaton and Palisades fires comply with the 2022 code instead, so confirm the edition with your building department.
Engineering is part of every steel home. California's exemption that lets an unlicensed person prepare plans for a simple house (Business and Professions Code Section 5537) applies only to woodframe construction. LA County's fire-rebuild submittal rules require licensed calculations for nonconventional construction. So a steel home in Los Angeles needs engineered, stamped plans.
If you already have wood-frame plans, switching to steel is a structural redesign: new framing drawings, vertical and lateral calculations, a new hold-down and anchor schedule, possible foundation changes and updated Title 24 energy forms. For how that works, see our plan conversion service. For a side-by-side look at the tradeoffs, read steel vs. wood framing for California homes.
How a steel frame connects to the foundation
A steel wall sits on a bottom track fastened to the slab or foundation with anchors. Where walls resist lateral loads, hold-downs at the end studs tie the frame into the concrete so the wall cannot lift or slide in an earthquake. The engineer sets the anchor type, size and spacing.
Light-gauge steel framing contractor in Los Angeles
APB Inc. is a California-licensed light-gauge steel (LGS) framing contractor in Los Angeles. We convert wood-frame home plans to steel and build them — for wildfire rebuilds and custom homes across Southern California. See our LGS framing service.
If you are weighing steel for your project, check your address for fire hazard and climate zone, start with plan conversion, read common myths about steel-framed houses, or contact us with your plans.
Why homeowners choose steel framing with APB
The material is thin galvanized steel, but the reasons to choose it are practical: a frame termites can't eat, a structure that adds no fuel to a fire, and walls that don't shrink or warp. We handle the engineering, the plan-check revision and the framing, so you don't have to learn the standards above to benefit from them. See why steel framing pays off in California, learn how wood-to-steel plan conversion works, or contact us with your plans.
Common questions
Is light-gauge steel the same as cold-formed steel?
Yes. Light-gauge steel, cold-formed steel (CFS) and metal stud framing all describe the same thing: thin sheet steel bent into framing shapes at room temperature. Codes and engineers usually say cold-formed steel.
Can metal studs be load bearing?
Yes, if they are structural members made to ASTM C955 (at least 33 mils thick) and sized by an engineer or the code tables. Drywall studs made to ASTM C645 are nonstructural and must not carry building loads.
Can metal studs be used for exterior walls?
Yes. Exterior walls resist wind and often carry floor and roof loads, so they use structural studs with the right thickness, spacing and coating, as shown on the engineered drawings.
How is a light-gauge steel frame attached to a foundation?
The bottom track of each wall is fastened to the concrete with anchors, and engineered hold-downs at the ends of braced or shear walls tie the frame to the foundation. The engineer specifies the type and spacing.
Do I need an engineer for a steel-framed house in California?
In practice, yes. California's unlicensed-plan exemption covers woodframe homes only, and LA County fire-rebuild submittals require licensed calculations for nonconventional construction, so steel homes in Los Angeles are engineered and stamped.
Sources
- 01CRC Section R603 Cold-Formed Steel Wall Framing (2025 California Residential Code)gocodebook.com
- 02California Building Standards Commission: Codesdgs.ca.gov
- 03MarinoWare: Member designation and steel thickness cardmarinoware.com
- 04ASTM C955: Cold-Formed Steel Structural Framing Membersstore.astm.org
- 05ASTM C645-24: Nonstructural Steel Framing Membersstore.astm.org
- 06California Business and Professions Code Section 5537 (official text)leginfo.legislature.ca.gov
- 07LA County: Executive Order N-29-25 implementation sheetfile.lacounty.gov
- 08LA County Public Works: Fire Rebuild Minimum Submittal Requirementsladpw.org
- 09NAHB Eye on Housing: Wood Framing Continues to Dominate Single-Family Constructioneyeonhousing.org
Code references follow the 2025 California Building Standards Code (effective January 1, 2026). Always confirm requirements with your engineer and the local building department for your permit date and address.
Keep reading
More from the library
Are Steel-Framed Houses Bad? Myths vs. Facts
Are steel-framed houses bad? Straight answers on noise, creaking, Wi-Fi, rust, lifespan, termites, mortgages, cost and fire, for California homes.
Read the guide →California's New WUI Code (Title 24 Part 7): What Changed in 2026
Since Jan 1, 2026, California's wildfire building rules sit in a new WUI Code, Title 24 Part 7. What moved, exterior wall paths, and how to check your lot.
Read the guide →Metal Stud Gauge Chart: Mils, Gauges and Sizes Explained
Metal stud gauge chart with mil-to-gauge conversion, thickness and color codes, how to read 600S162-54, structural vs. drywall studs, and G40/G60/G90 coatings.
Read the guide →Next step
Have plans already?
Send your wood-frame plans and your address. We review them and explain what a light-gauge steel frame involves for your home.